- 5
- 3
- 2
- 446 m2
- 2 987.0 m2
Monthly Costs
Monthly Bond Repayment ZAR .
Calculated over years at % with no deposit. Change Assumptions
Affordability Calculator | Bond Costs Calculator | Bond Repayment Calculator | Apply for a BondBond Calculator

Disclaimer: The estimates contained on this webpage are provided for general information purposes and should be used as a guide only. While every effort is made to ensure the accuracy of the calculator, RE/MAX of Southern Africa cannot be held liable for any loss or damage arising directly or indirectly from the use of this calculator, including any incorrect information generated by this calculator, and/or arising pursuant to your reliance on such information.
Mun. Rates & Taxes: ZAR 3917.00
Property description
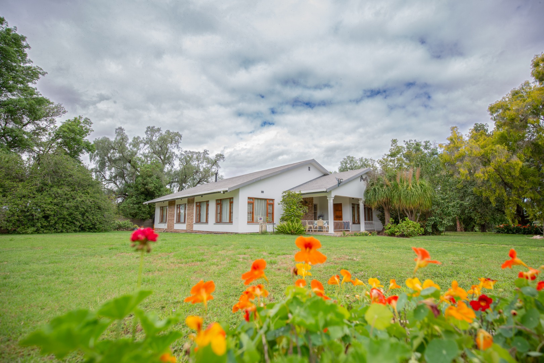
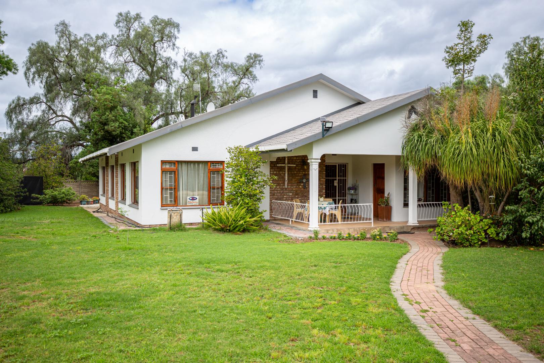
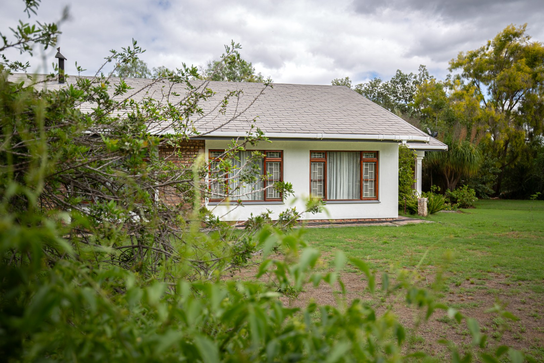
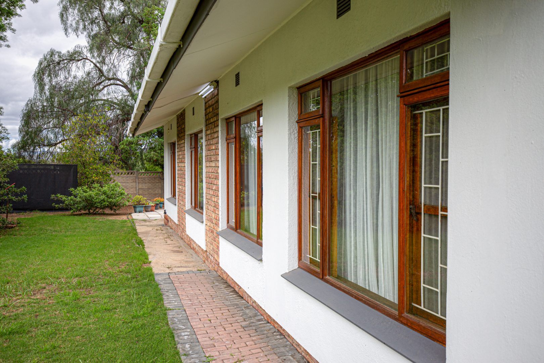
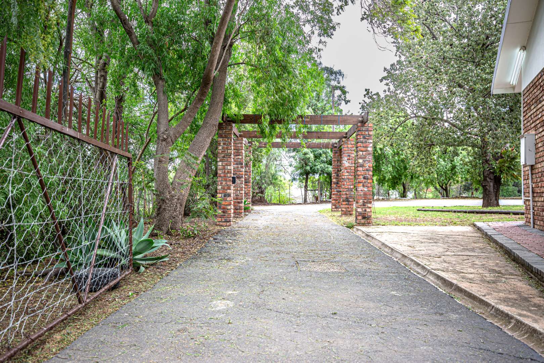
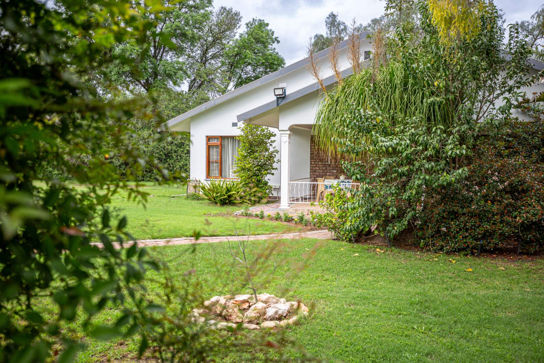
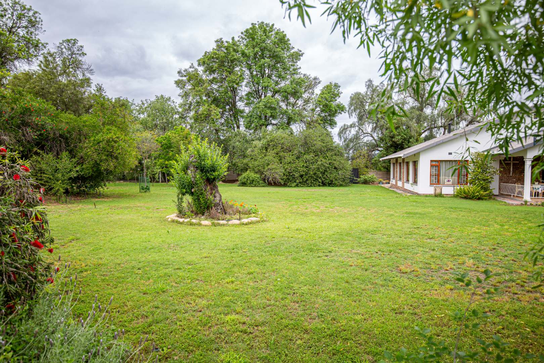
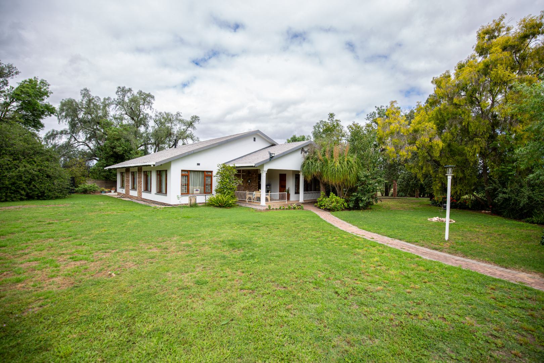
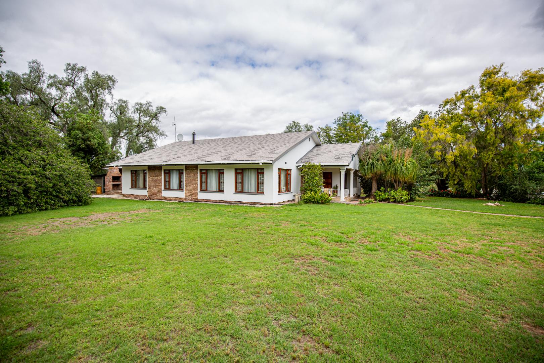
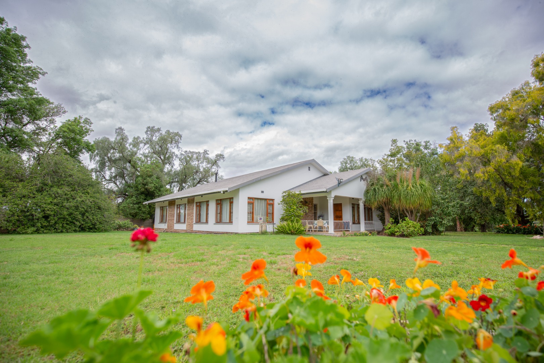
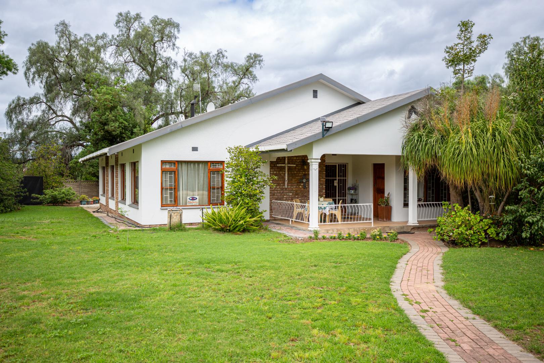
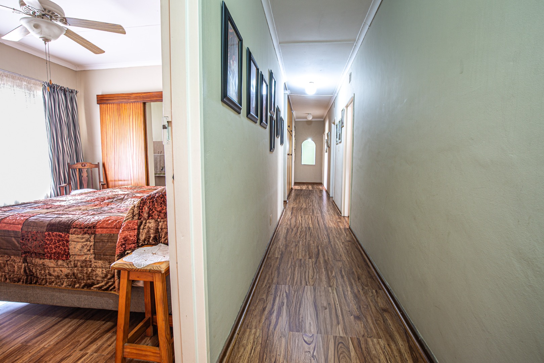
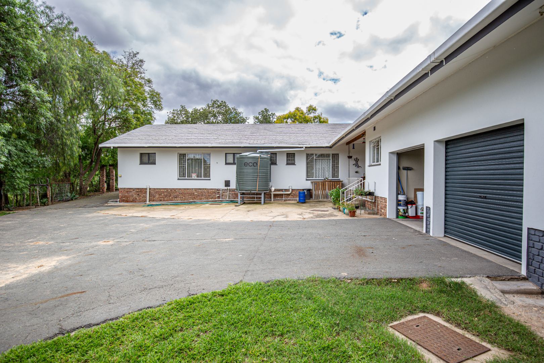
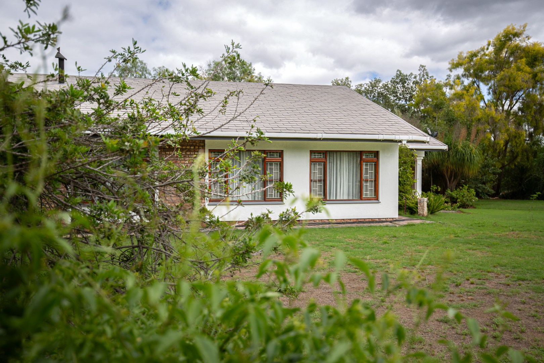
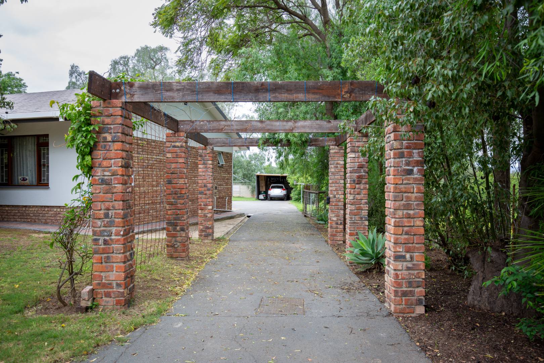
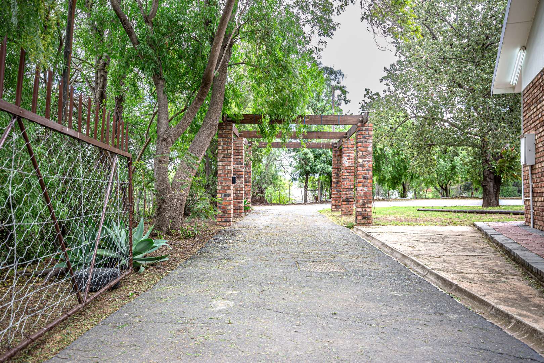
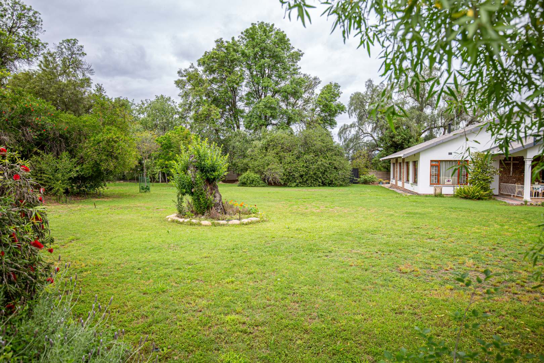
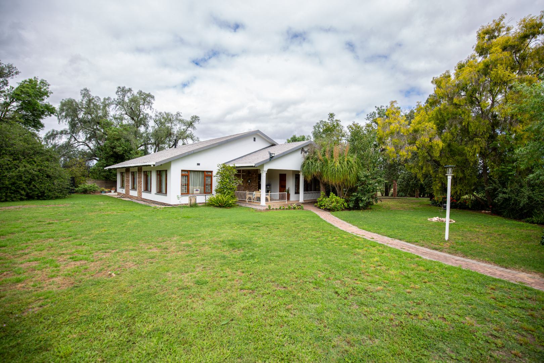
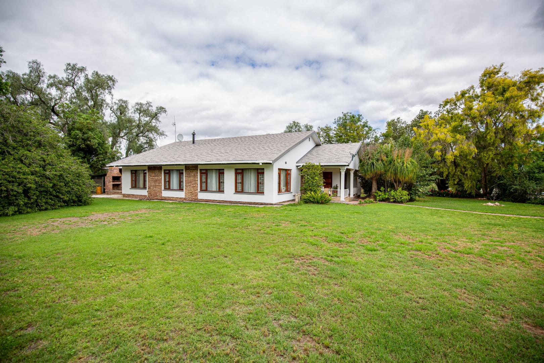
Situated in a quiet, boomed-off area of Oudtshoorn, this spacious family home offers privacy and generous living areas. Set on an impressive 2,987 m² stand, this property features a 356 m² home and a 71 m² garage and outbuilding, with plenty of room for a large family, pets and future possibilities.
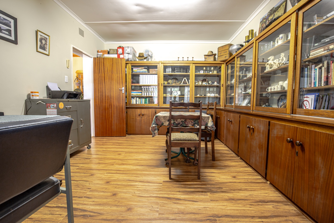
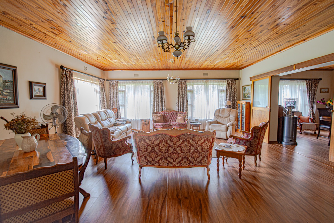
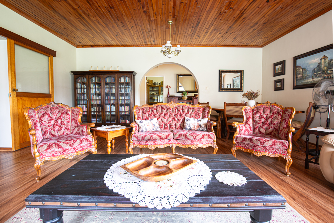
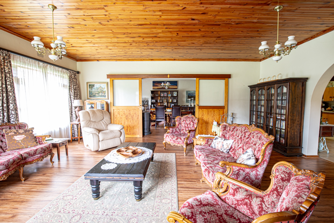
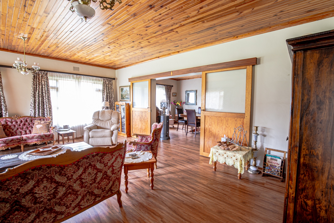
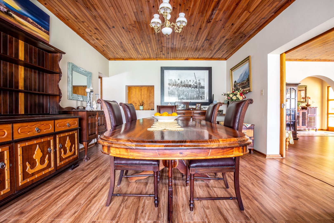
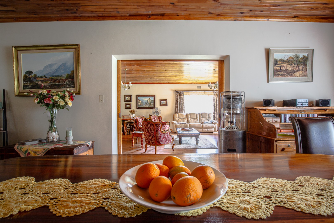
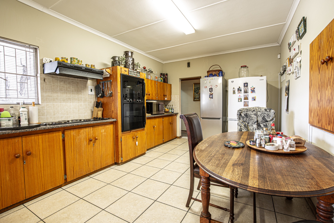
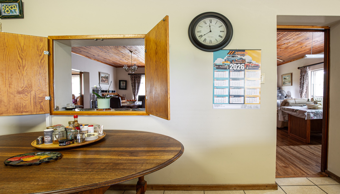
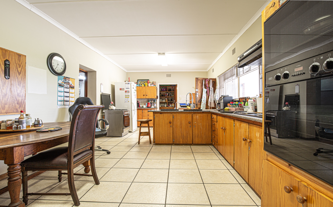
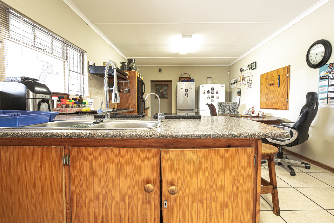
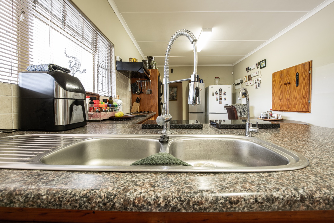
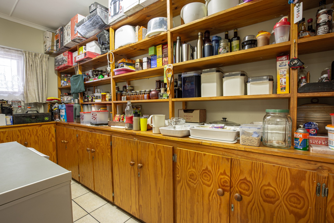
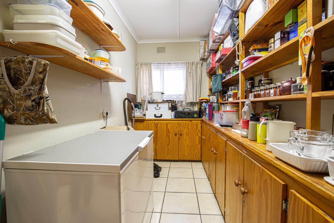
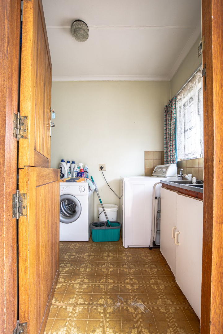
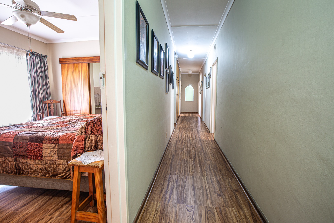
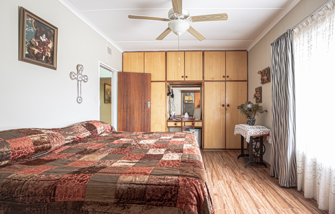
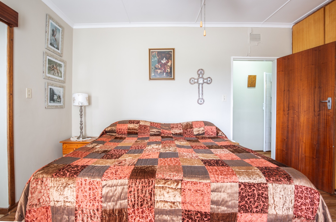
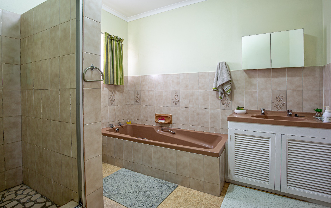
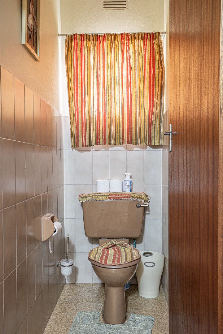
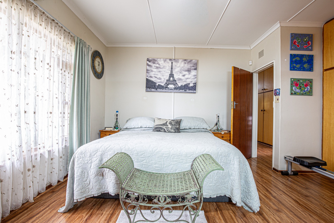
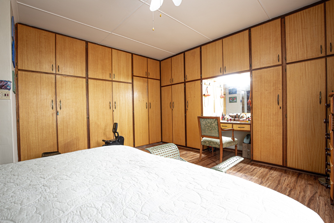
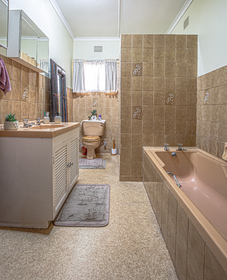
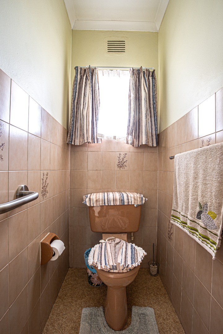
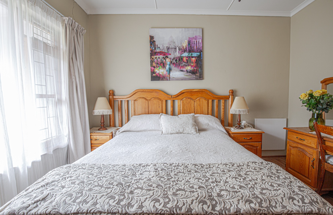
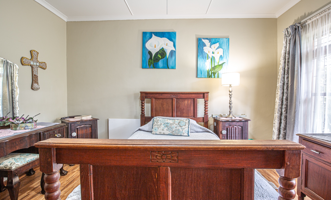
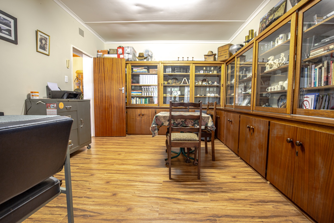
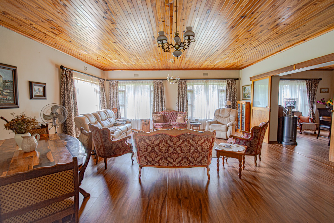
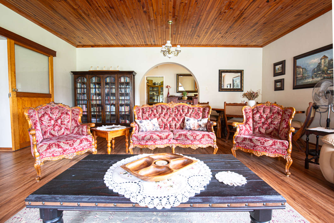
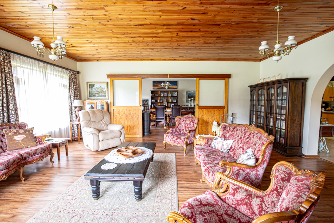
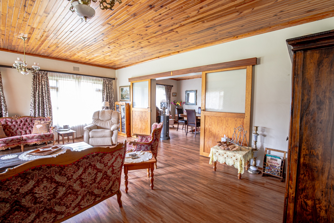
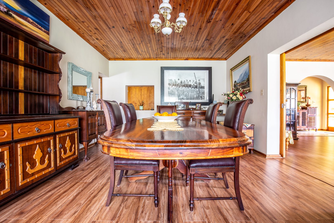
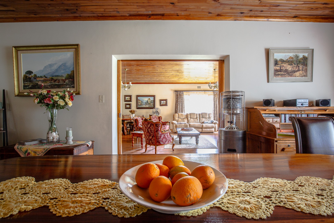
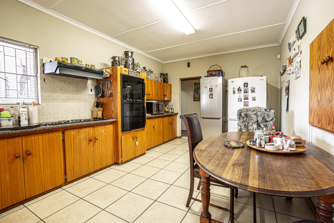
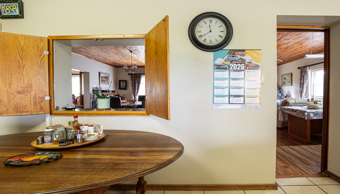
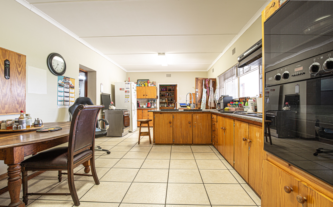
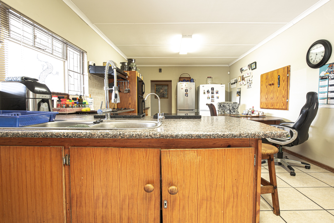
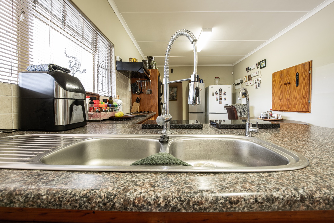
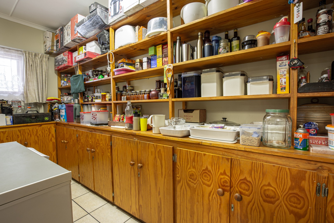
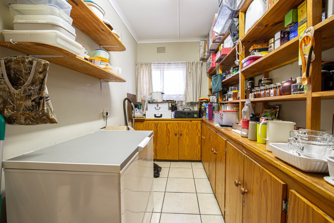
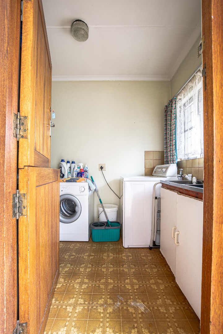
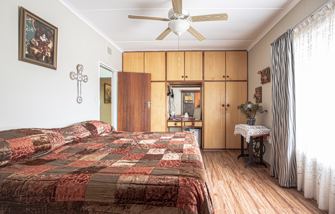
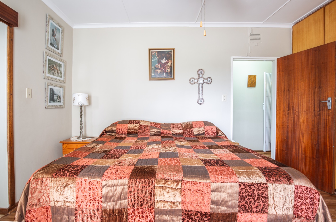
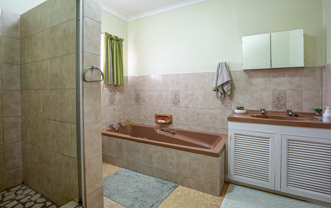
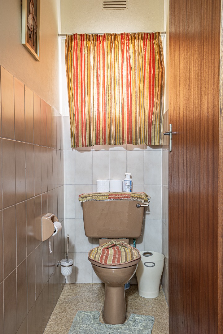
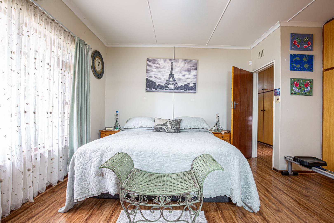
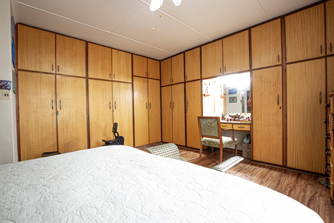
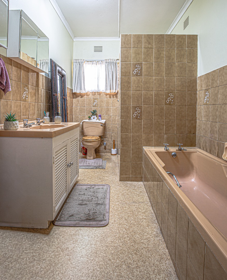
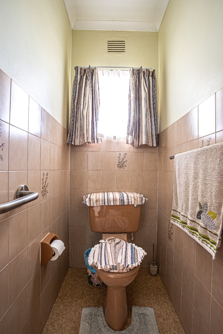
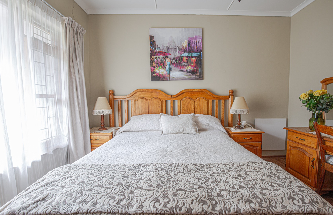
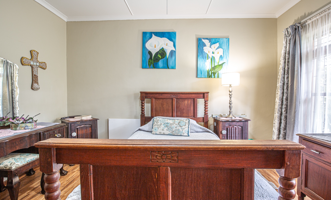
This home offers five well-sized bedrooms, three bathrooms (two en-suite), a study with its own entrance and direct access to the house, and multiple living areas, including a lounge, dining room and TV room with a fireplace. The spacious farm-style kitchen includes a large pantry, complemented by a separate laundry room.
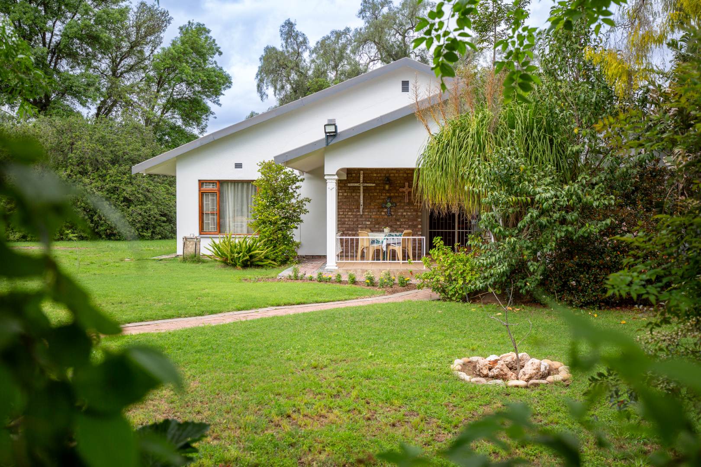
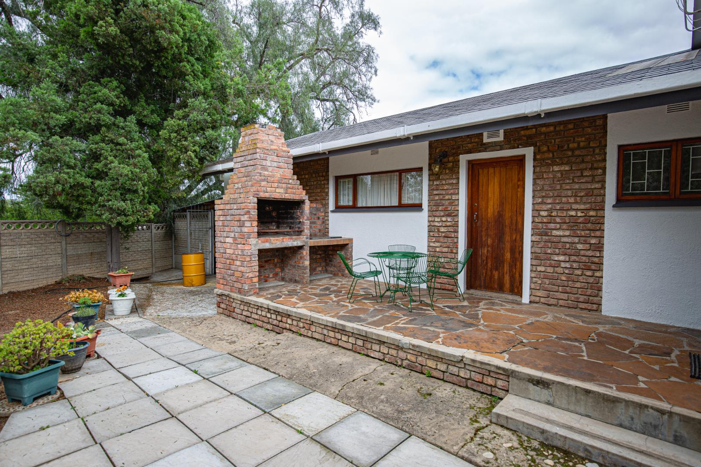
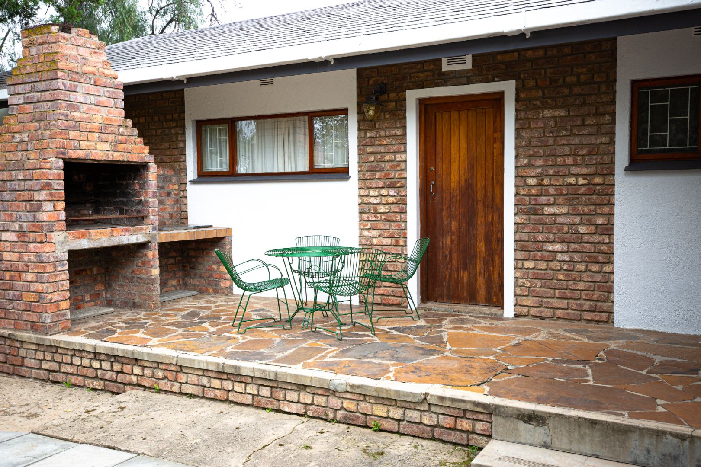
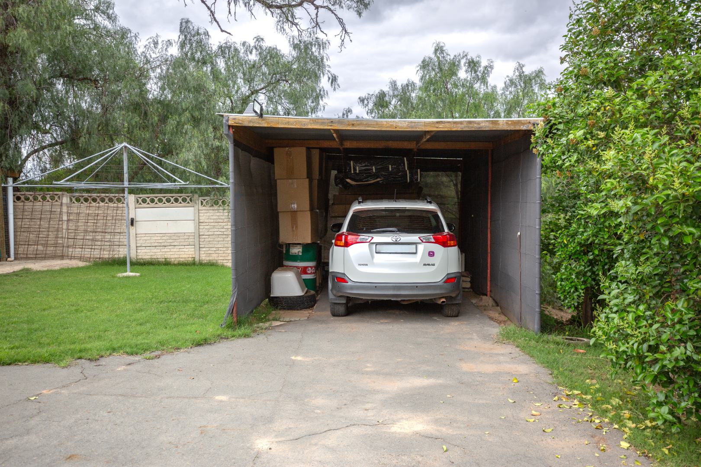
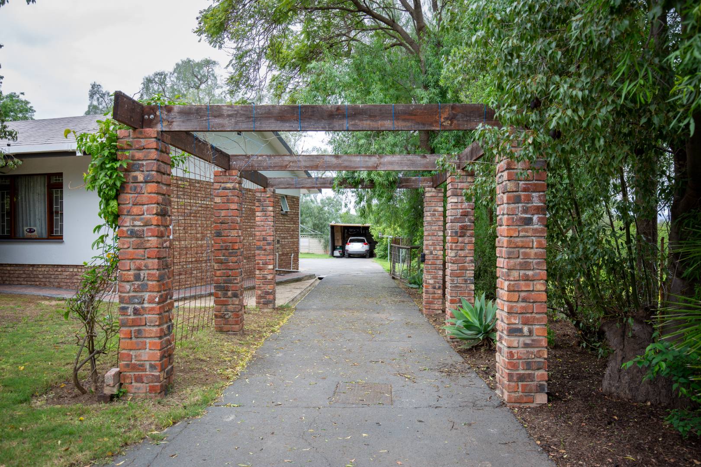
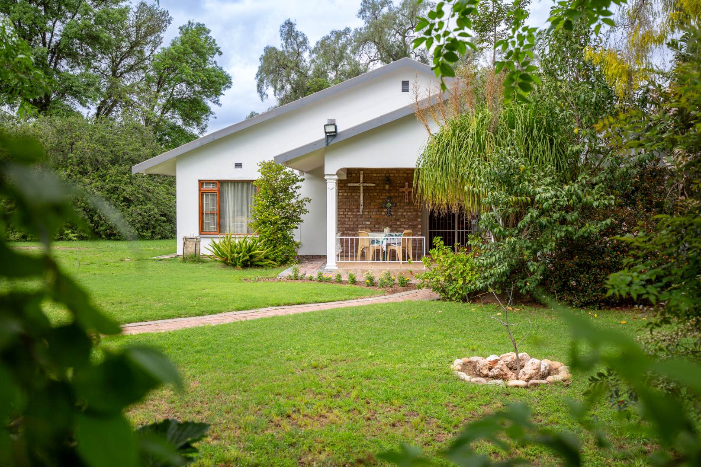
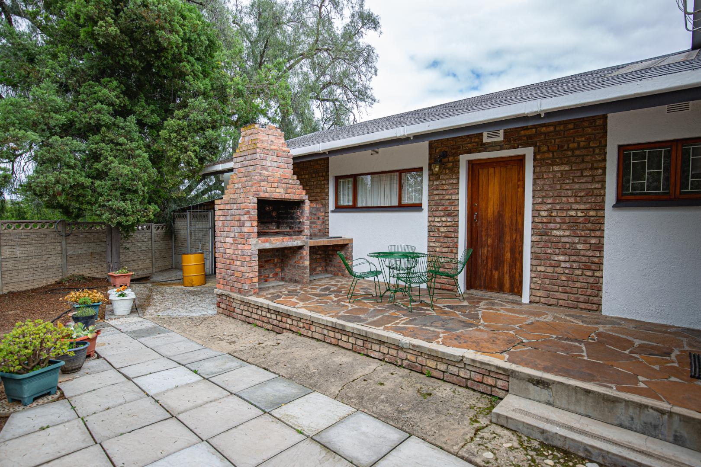
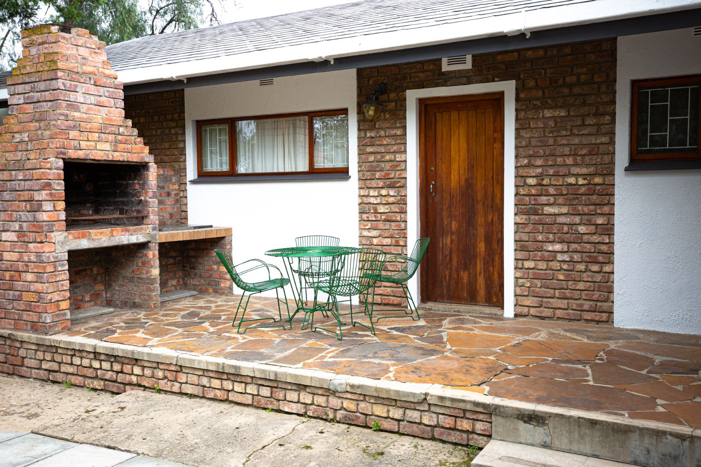
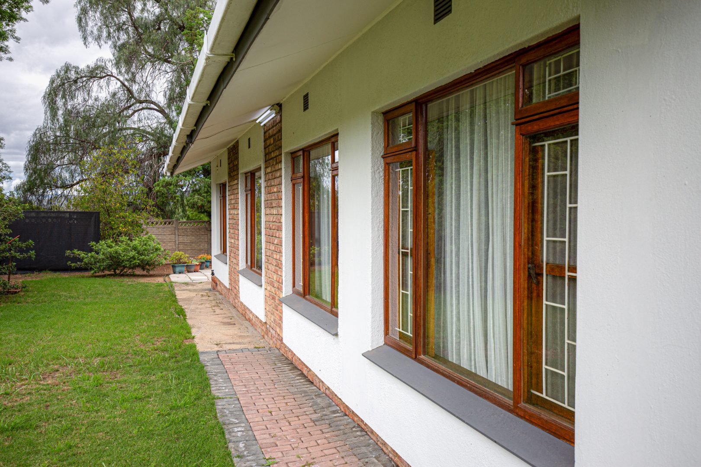
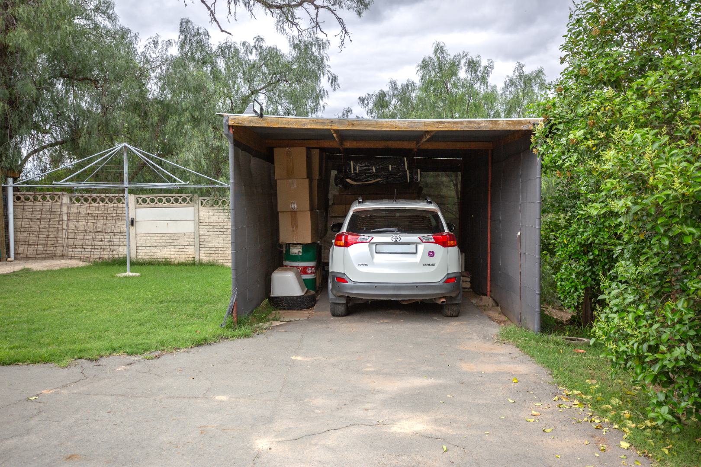
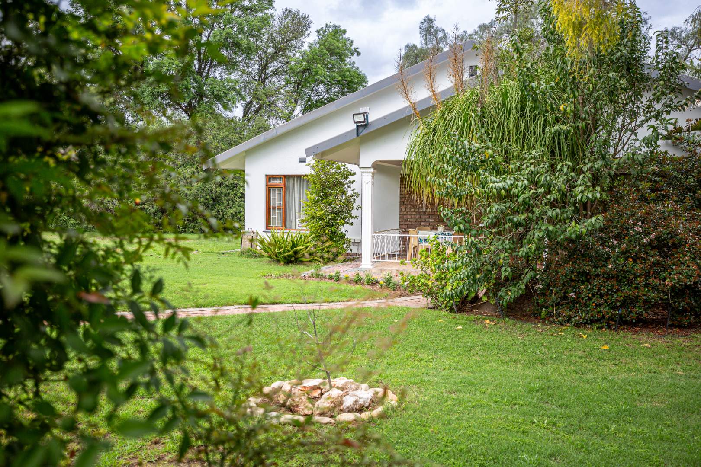
Three patios provide space to relax and entertain, while the established garden, mature trees and lawn create a wonderful outdoor environment for children and pets. Additional features include a double garage, separate garage, carport, storage space, outside braai and domestic accommodation with a shower and toilet.
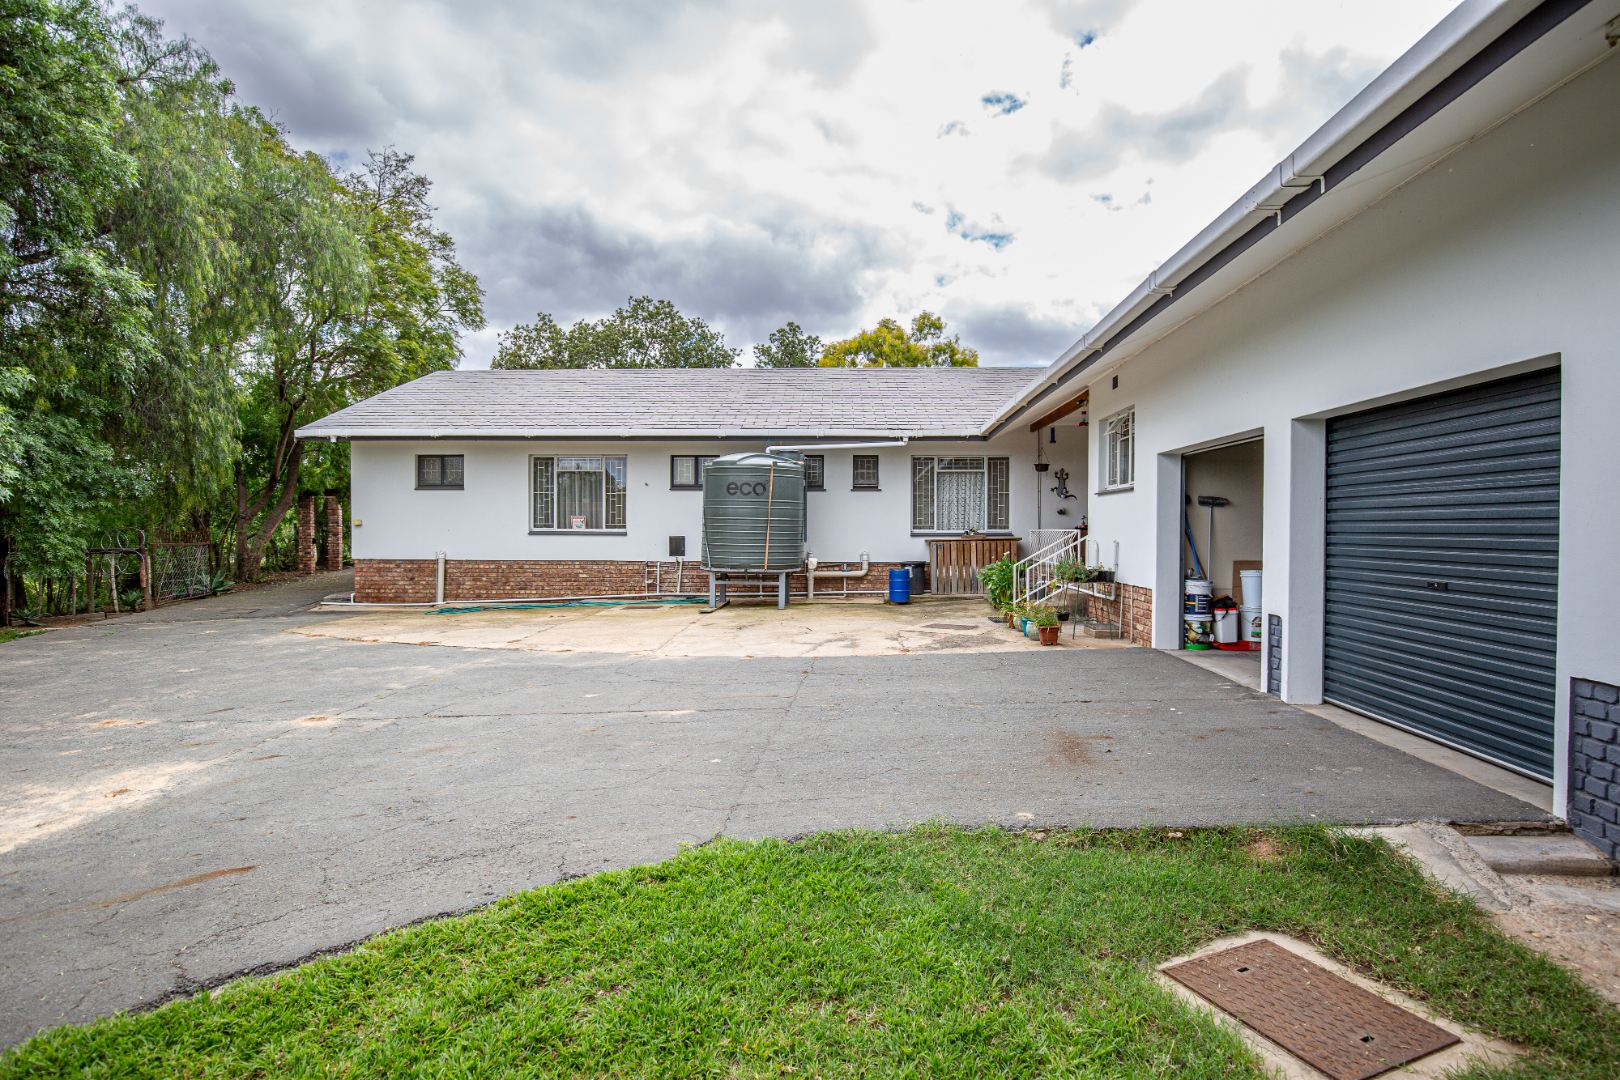
With a rainwater collection pit, an Eco water tank and ample space to create a second dwelling or expand the garden, this property offers space, versatility and comfortable family living.
Property Features:
- 2,987 m² stand
- 356 m² house
- 71 m² garage and outbuilding
- Five bedrooms and three bathrooms
- Two en-suite bathrooms
- Study with separate entrance
- Lounge, dining room and TV room with fireplace
- Large farm-style kitchen and pantry
- Separate laundry room
- Three patios and outside braai
- Double garage, separate garage and carport
- Additional steel parking structures with corrugated iron roofs and shade netting
- Domestic accommodation with shower and toilet
- Storage space and outside toilet
- Established garden, mature trees and lawn
- Rainwater collection pit and Eco water tank
- Boomed-off area next to farmland
- Potential for a second dwelling
Contact me today to arrange a viewing!
Property Details
- 5 Bedrooms
- 3 Bathrooms
- 2 Garages
- 2 Ensuite
- 1 Lounges
- 1 Dining Area
Property Features
- Study
- Staff Quarters
- Laundry
- Pets Allowed
- Access Gate
- Kitchen
- Pantry
- Guest Toilet
- Entrance Hall
- Garden
- Family TV Room
- Scullery
- Dstv Point Available
- 3 x Security Doors
- Burglar Bars
- Stove & Oven: Electric
- Counter Tops: Melamine
- Cupboards: Wood
- Roof: Tiled
- Windows: Wood
- Walls: Plaster
- Partially Enclosed: Pre-Cast
| Bedrooms | 5 |
| Bathrooms | 3 |
| Garages | 2 |
| Floor Area | 446 m2 |
| Erf Size | 2 987.0 m2 |
