- 4
- 4
- 1
- 291 m2
- 2 034.0 m2
Monthly Costs
Monthly Bond Repayment ZAR .
Calculated over years at % with no deposit. Change Assumptions
Affordability Calculator | Bond Costs Calculator | Bond Repayment Calculator | Apply for a BondBond Calculator

Disclaimer: The estimates contained on this webpage are provided for general information purposes and should be used as a guide only. While every effort is made to ensure the accuracy of the calculator, RE/MAX of Southern Africa cannot be held liable for any loss or damage arising directly or indirectly from the use of this calculator, including any incorrect information generated by this calculator, and/or arising pursuant to your reliance on such information.
Mun. Rates & Taxes: ZAR 250.00
Property description
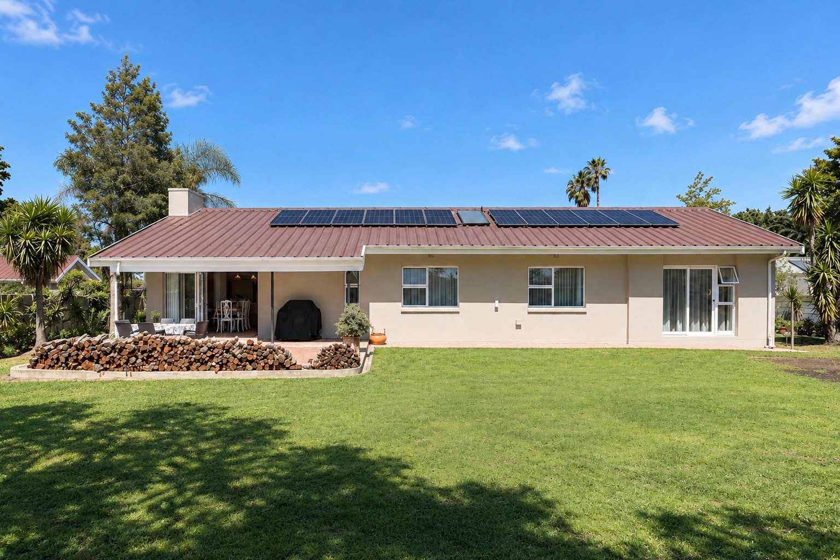
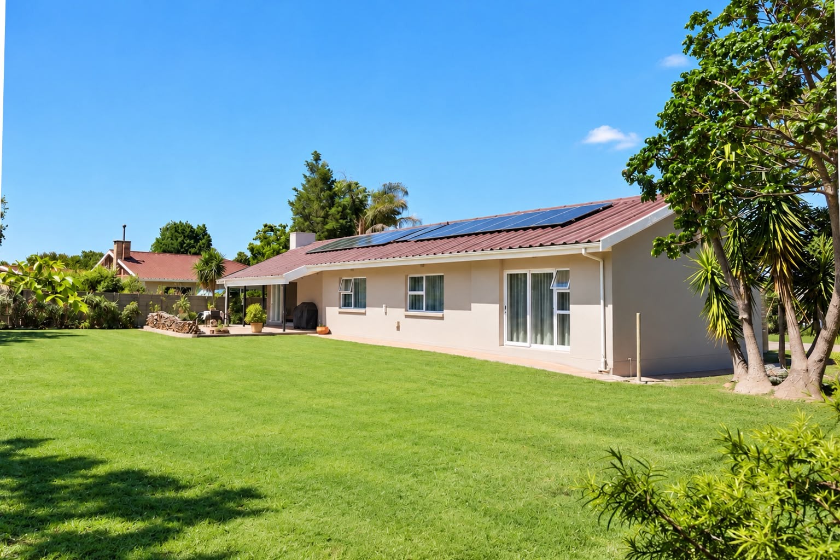
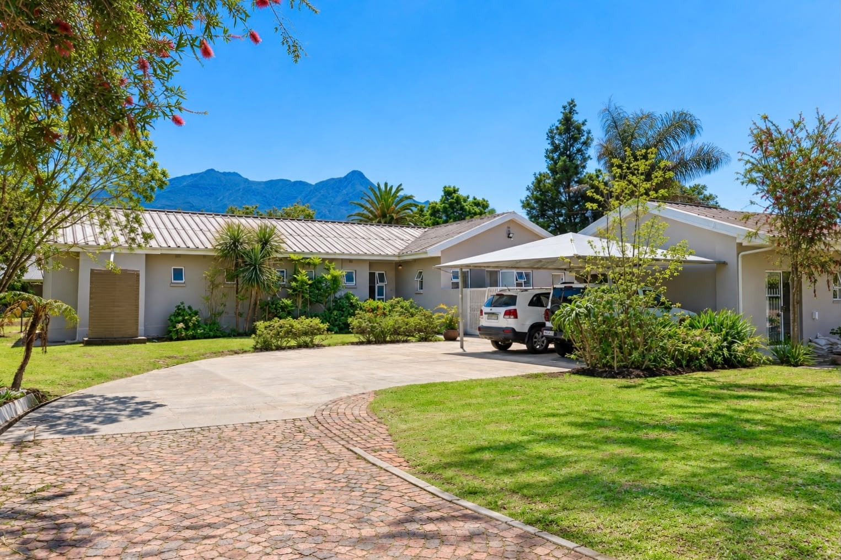
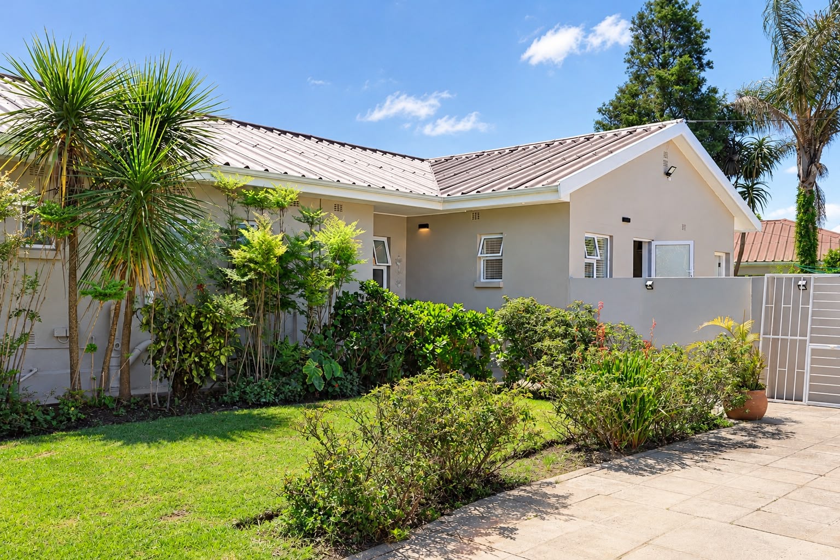
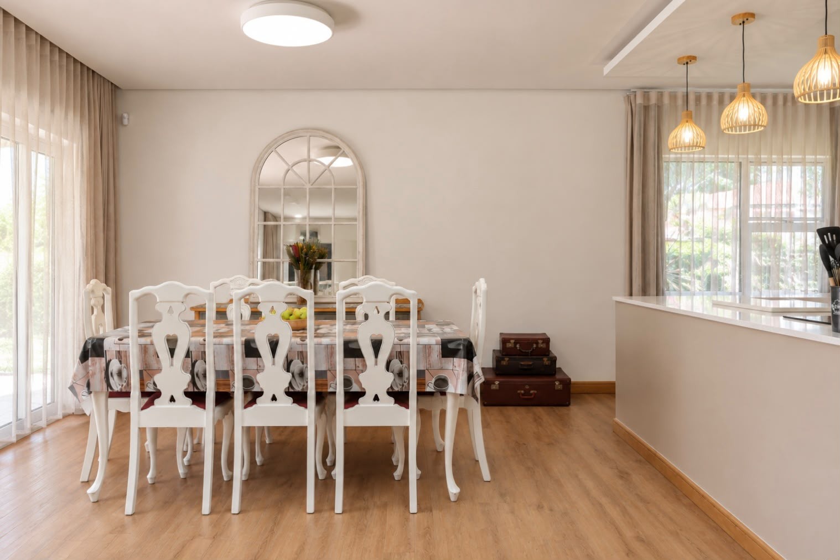
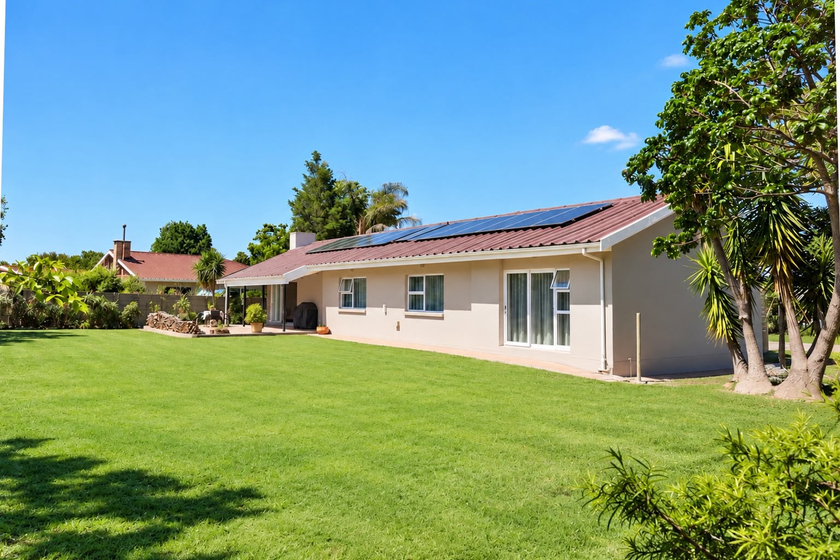
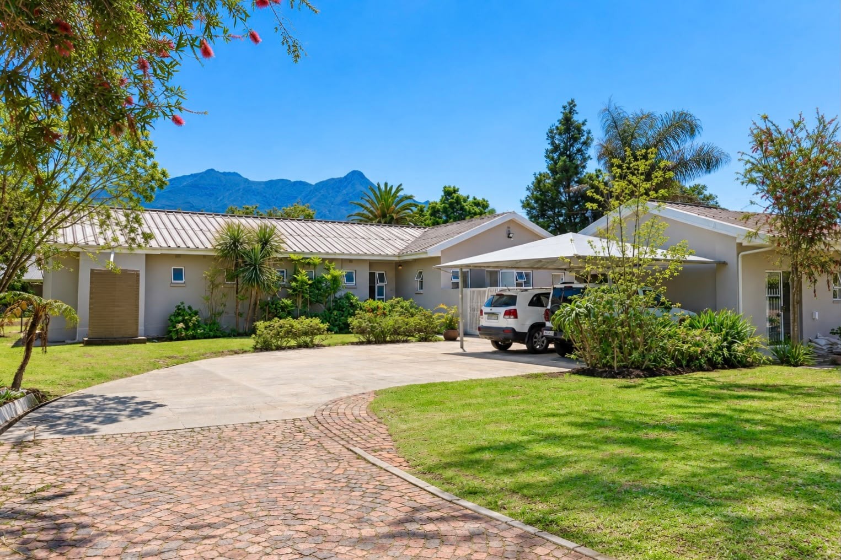
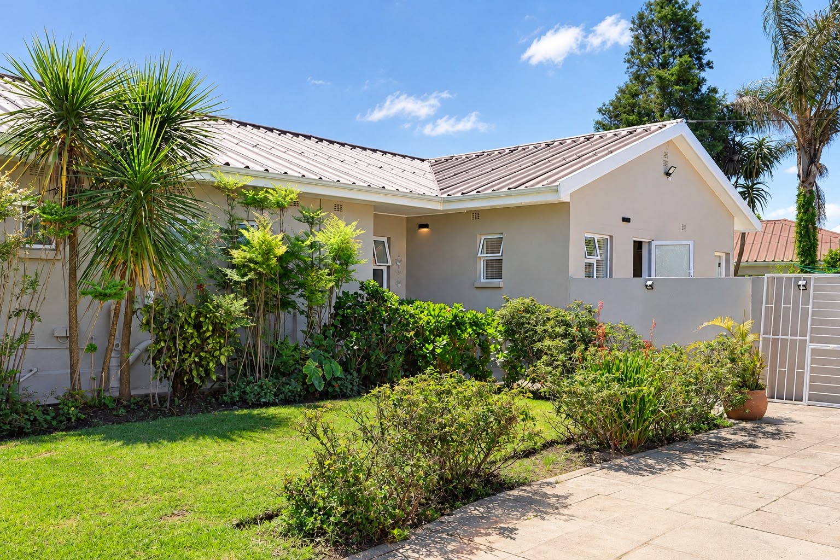
Set in a sought-after address in Heather Park, this beautifully renovated property offers an exceptional combination of modern living, generous space and versatility.
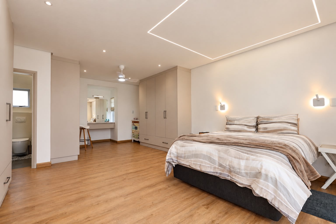
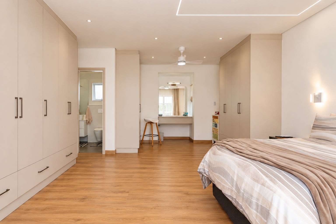
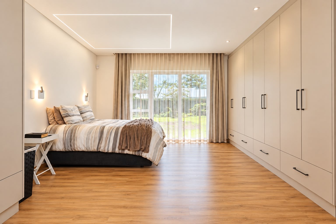
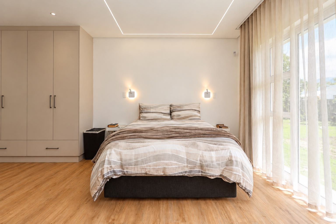
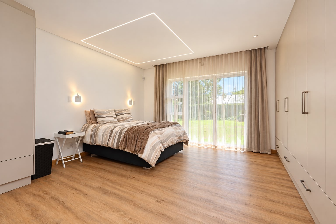
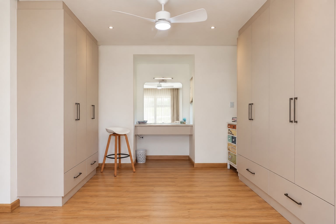
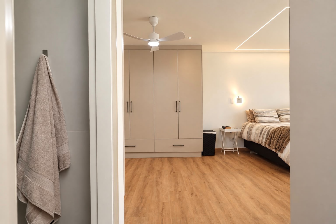
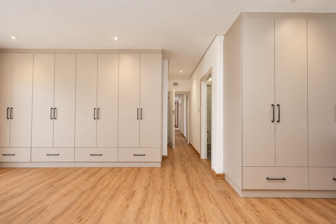
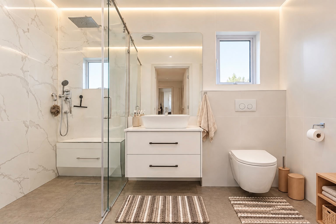
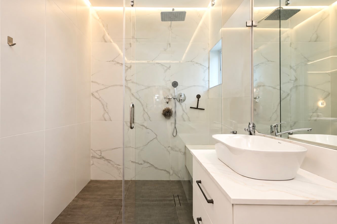
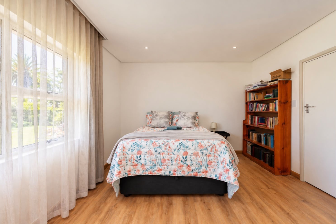
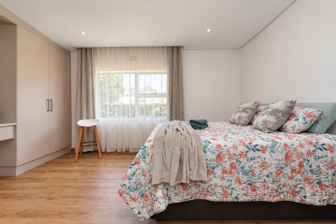
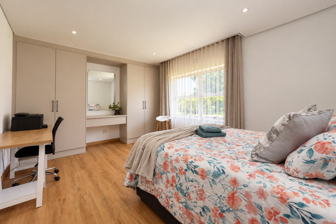
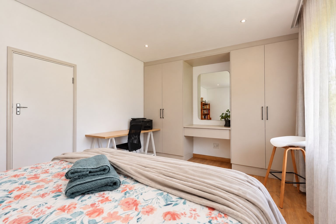
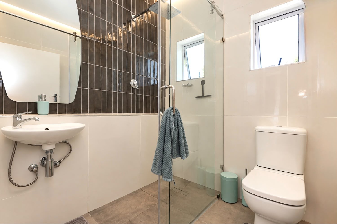
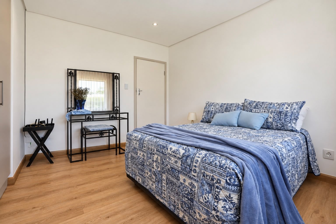
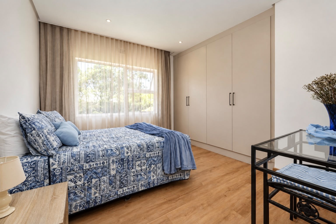
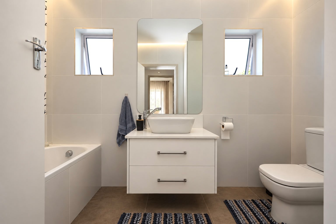
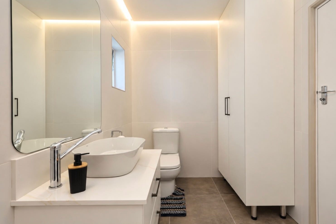
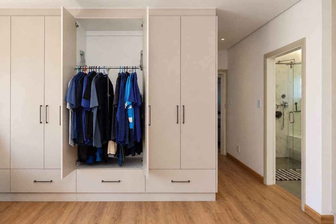
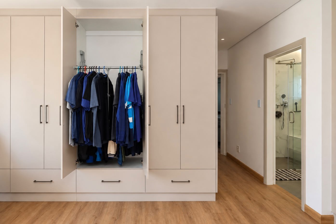
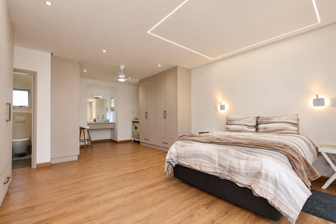
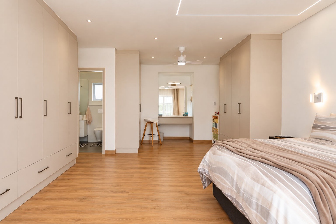
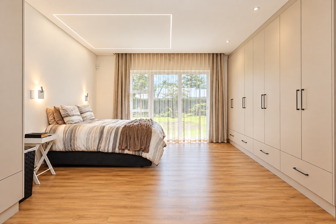
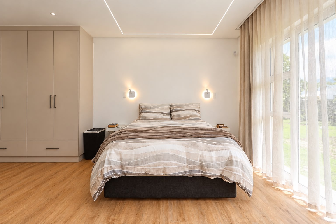
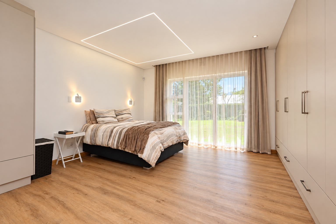
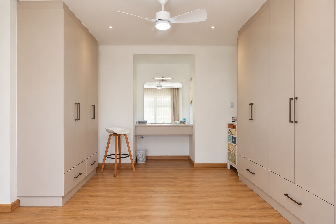
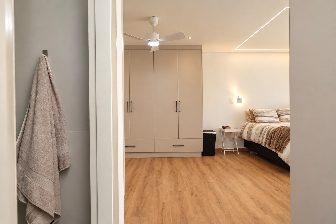
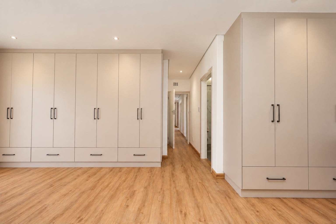
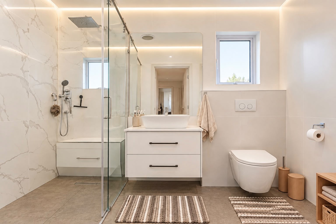
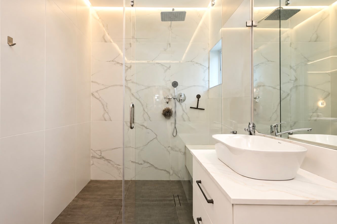
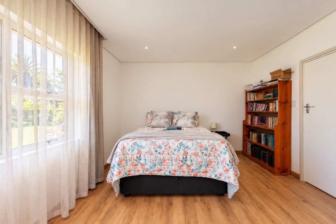
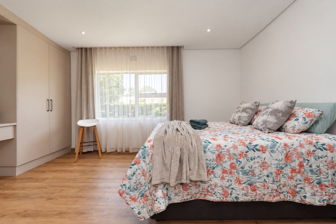
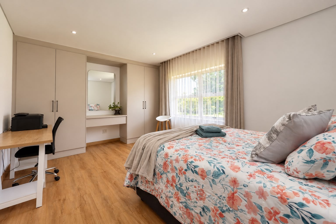
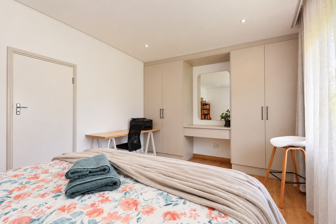
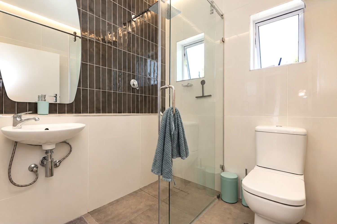
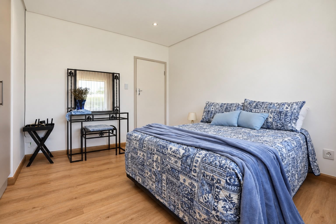
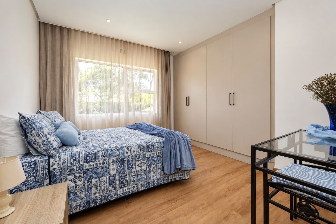
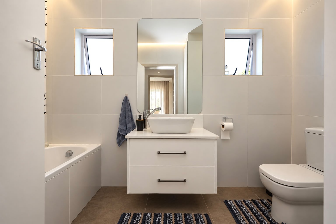
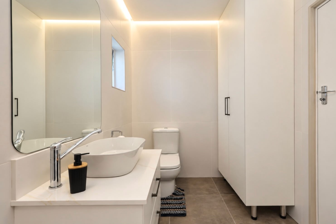
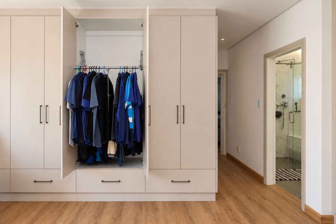
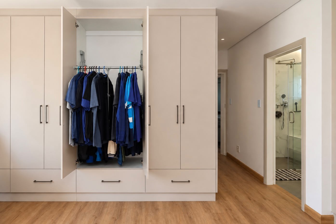
The main home features three spacious bedrooms with vinyl flooring and ample built-in cupboards, complemented by three bathrooms, including an en-suite bathroom to the main bedroom.
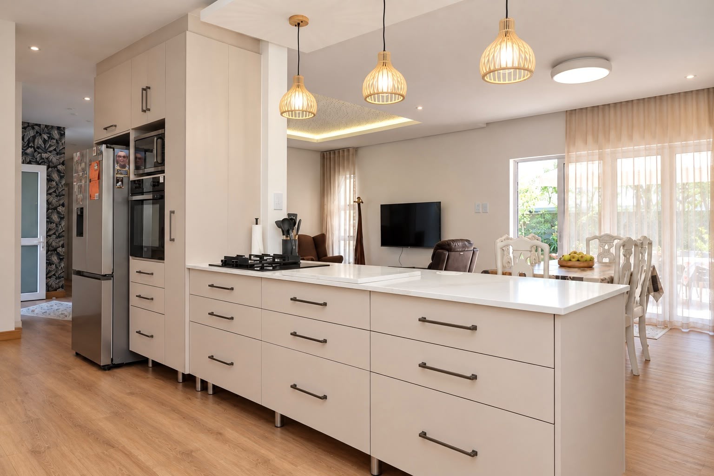
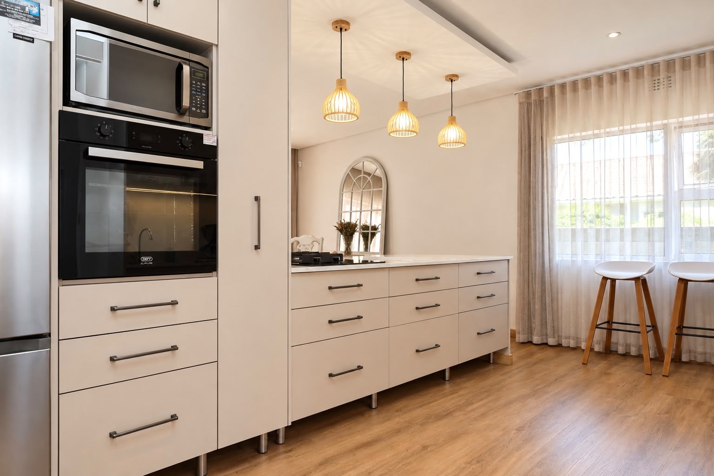
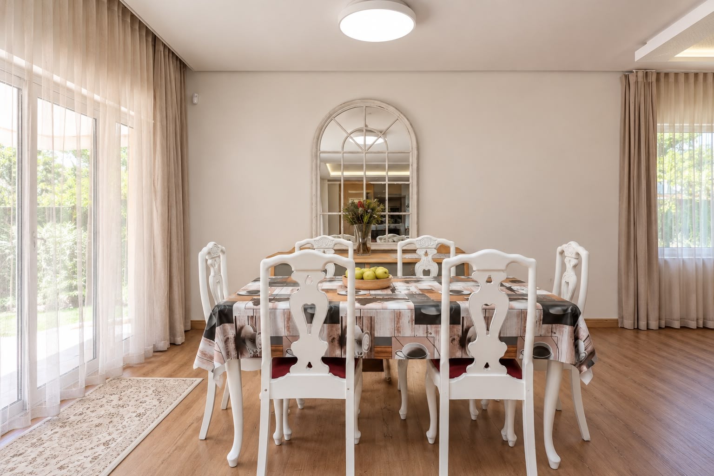
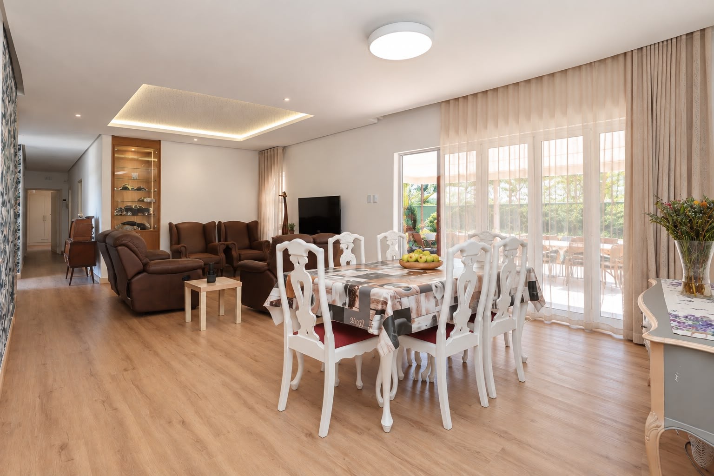
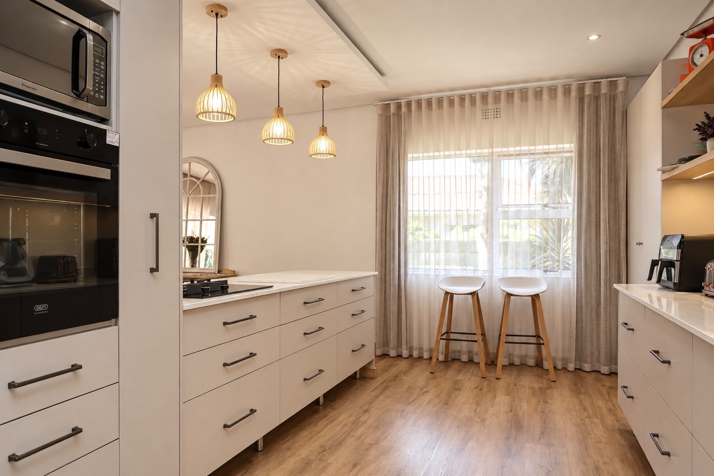
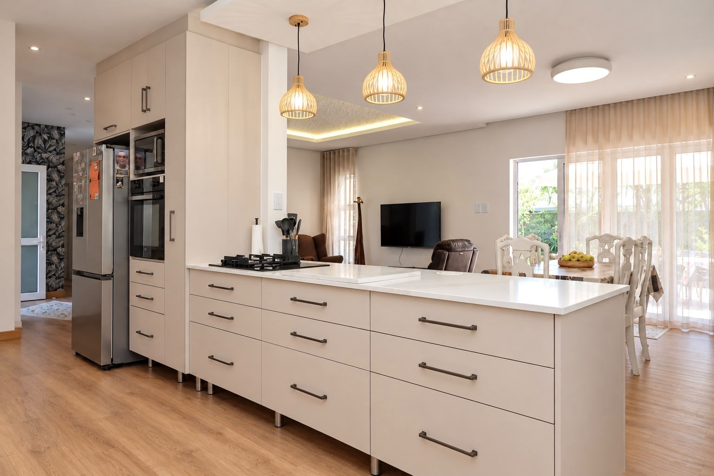
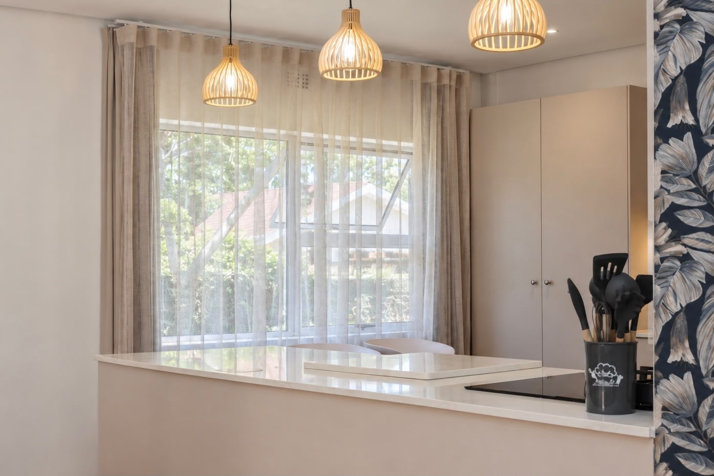
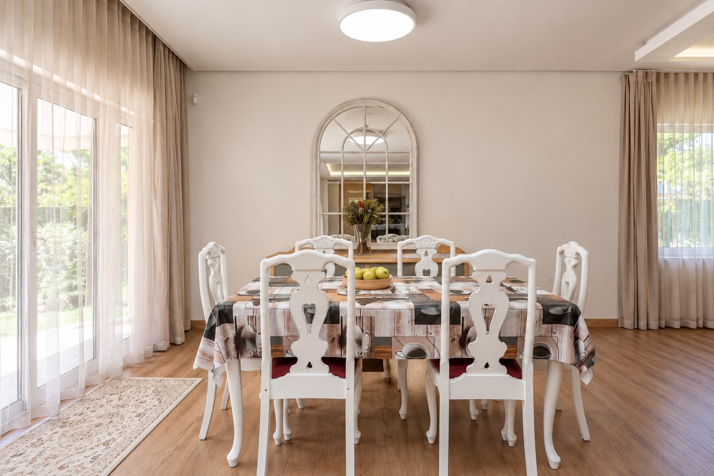
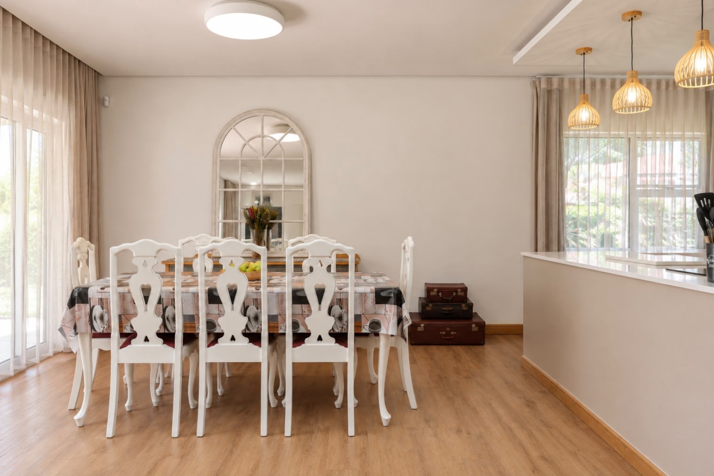
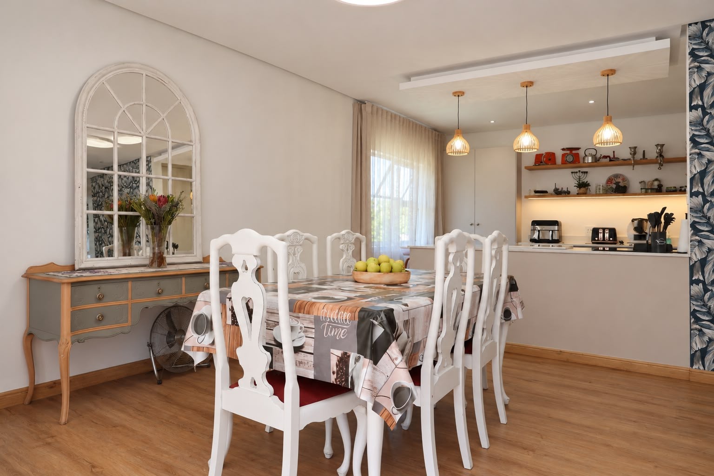
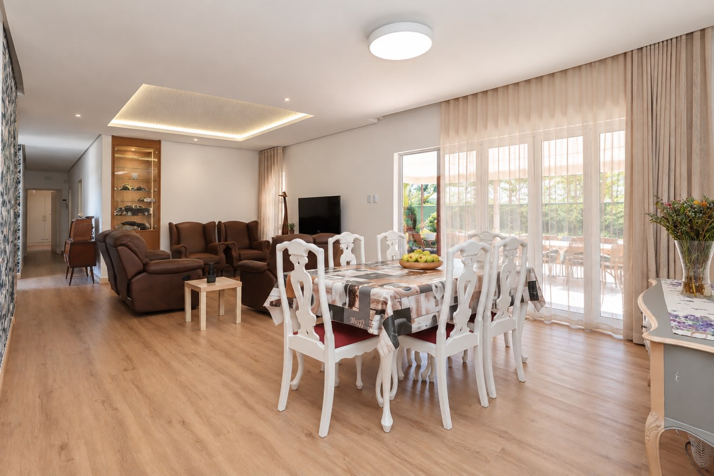
One of the home's most striking features is its impressive ceiling design. Beautifully crafted bulkhead ceilings, elegant lighting and high ceilings create a wonderful sense of space and character throughout.
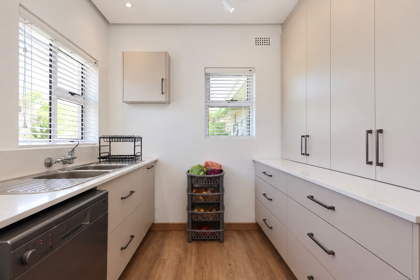
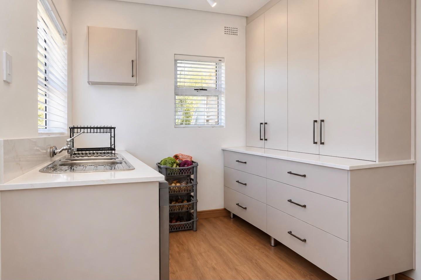
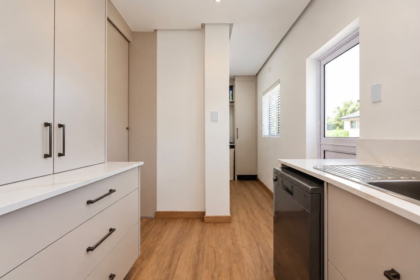
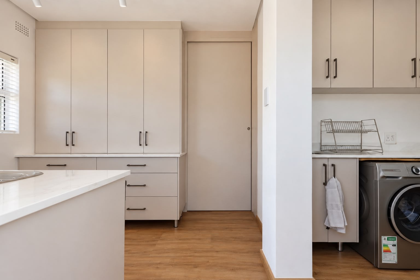
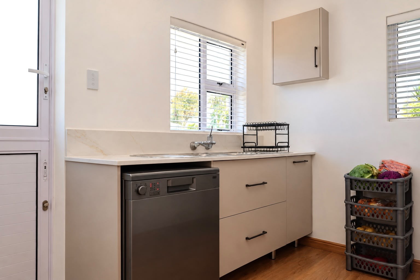
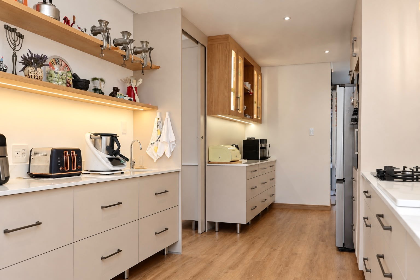
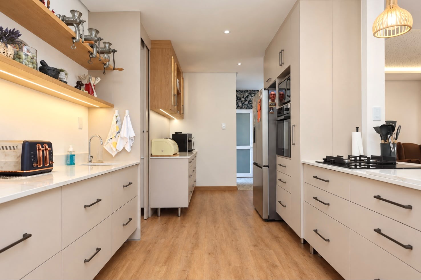
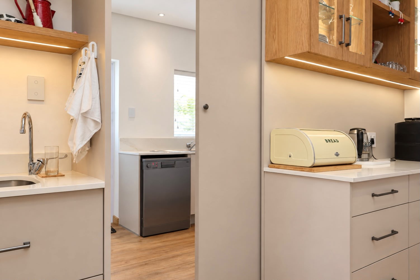
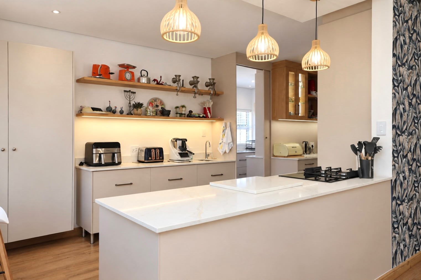
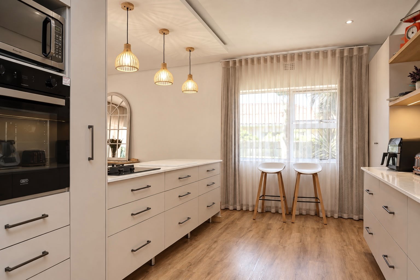
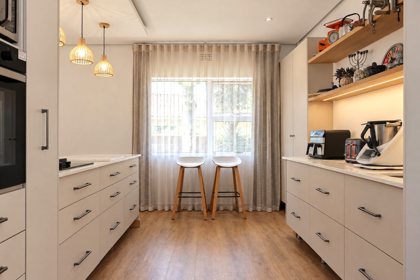
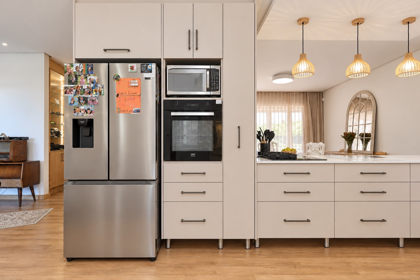
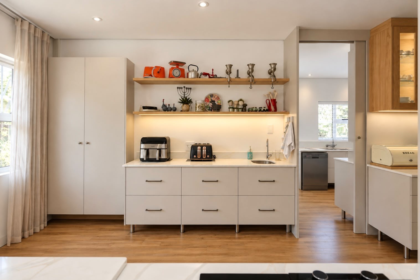
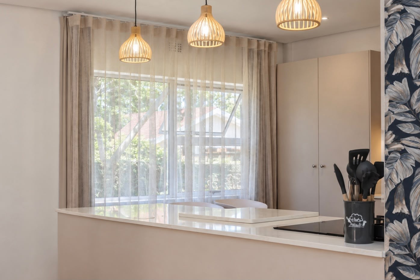
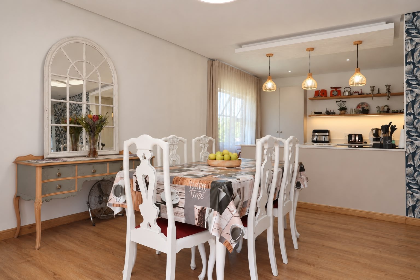
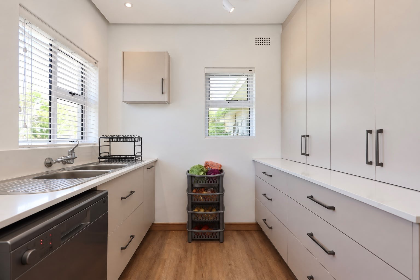
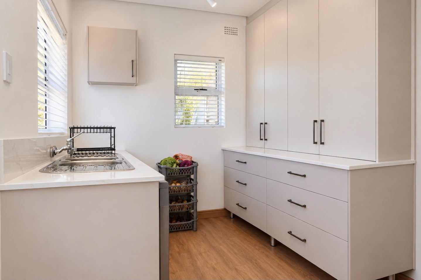
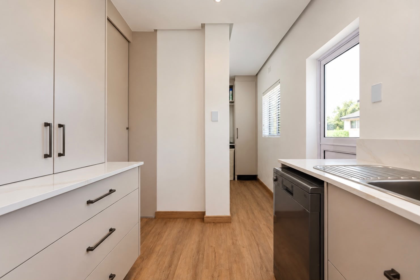
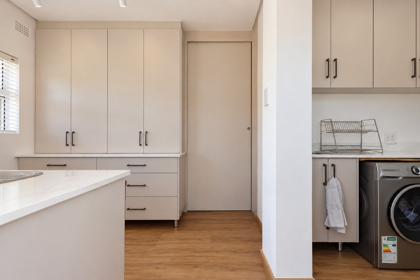
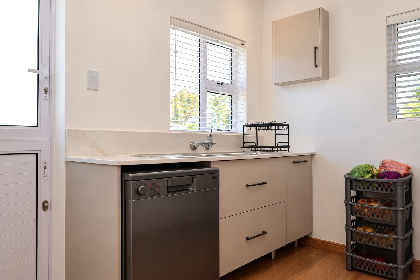
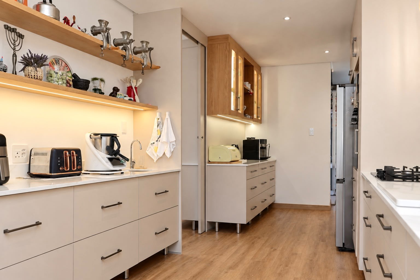
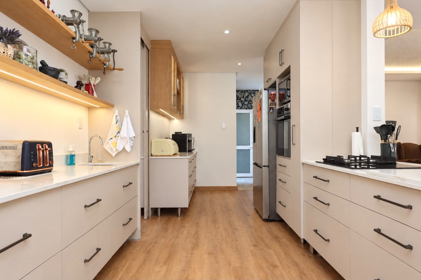
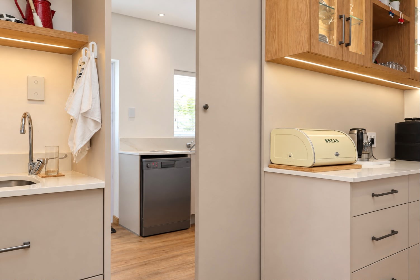
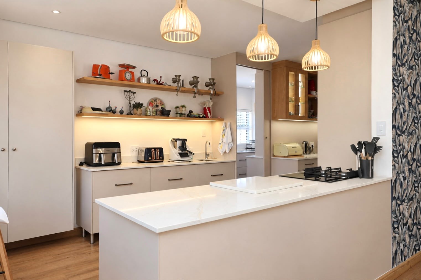
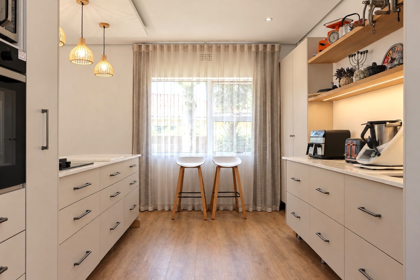
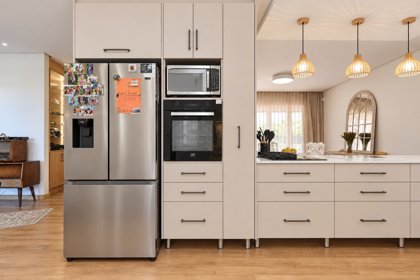
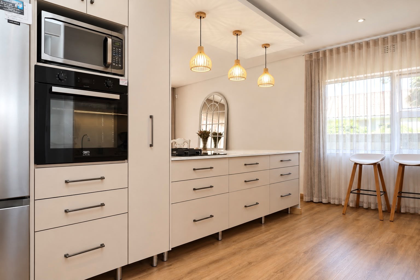
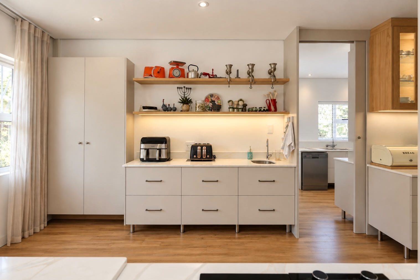
The heart of the home is undoubtedly the stunning, newly fitted kitchen. Thoughtfully designed with beautiful cabinetry, Caesarstone countertops, a gas hob and an eye-level oven, it offers everything the keen cook could wish for. There is an abundance of workspace and storage, while a separate scullery and laundry keep everyday living practical and organised.
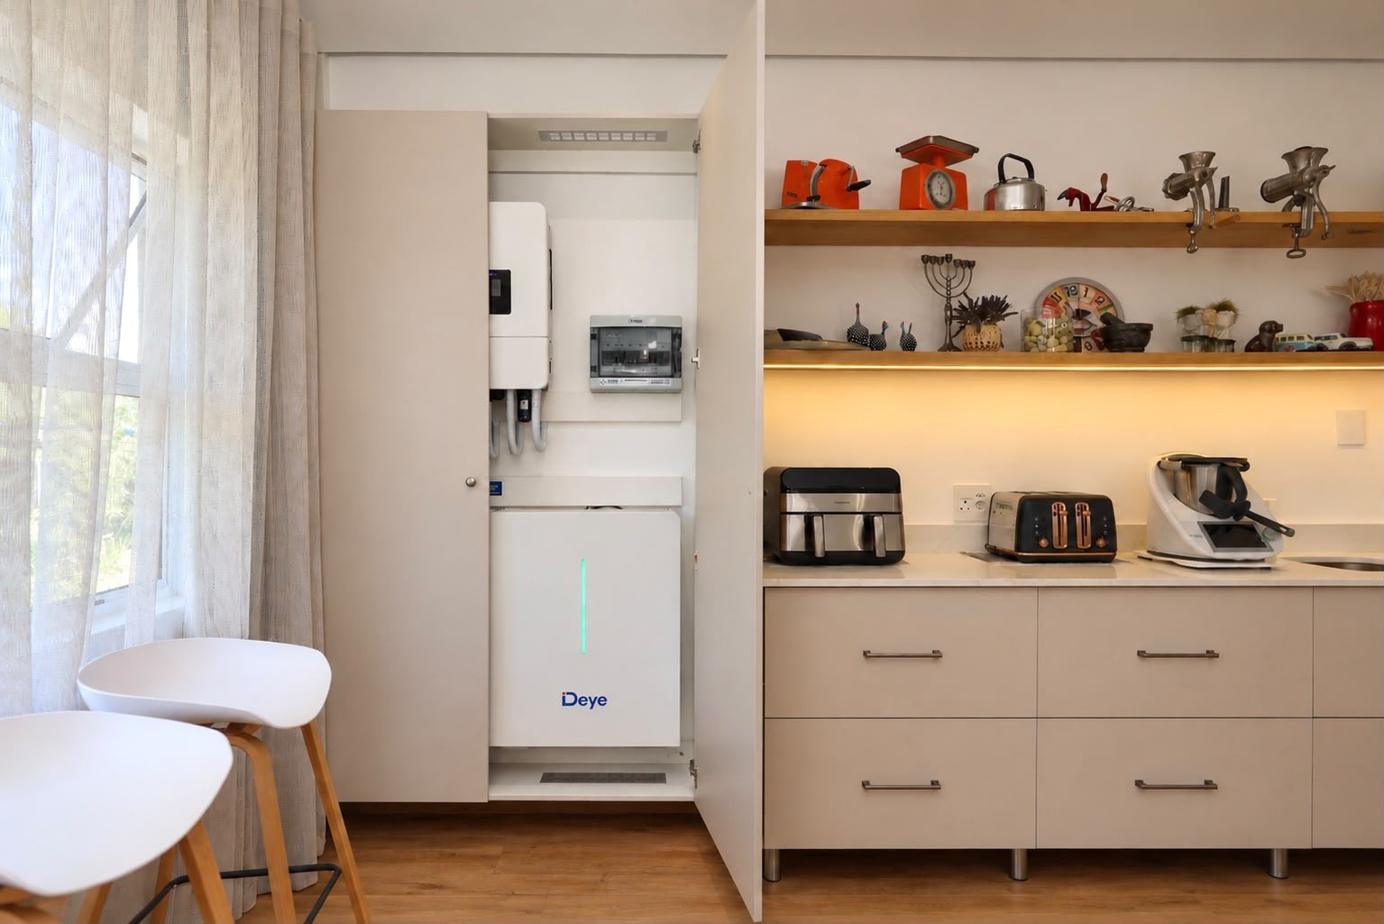
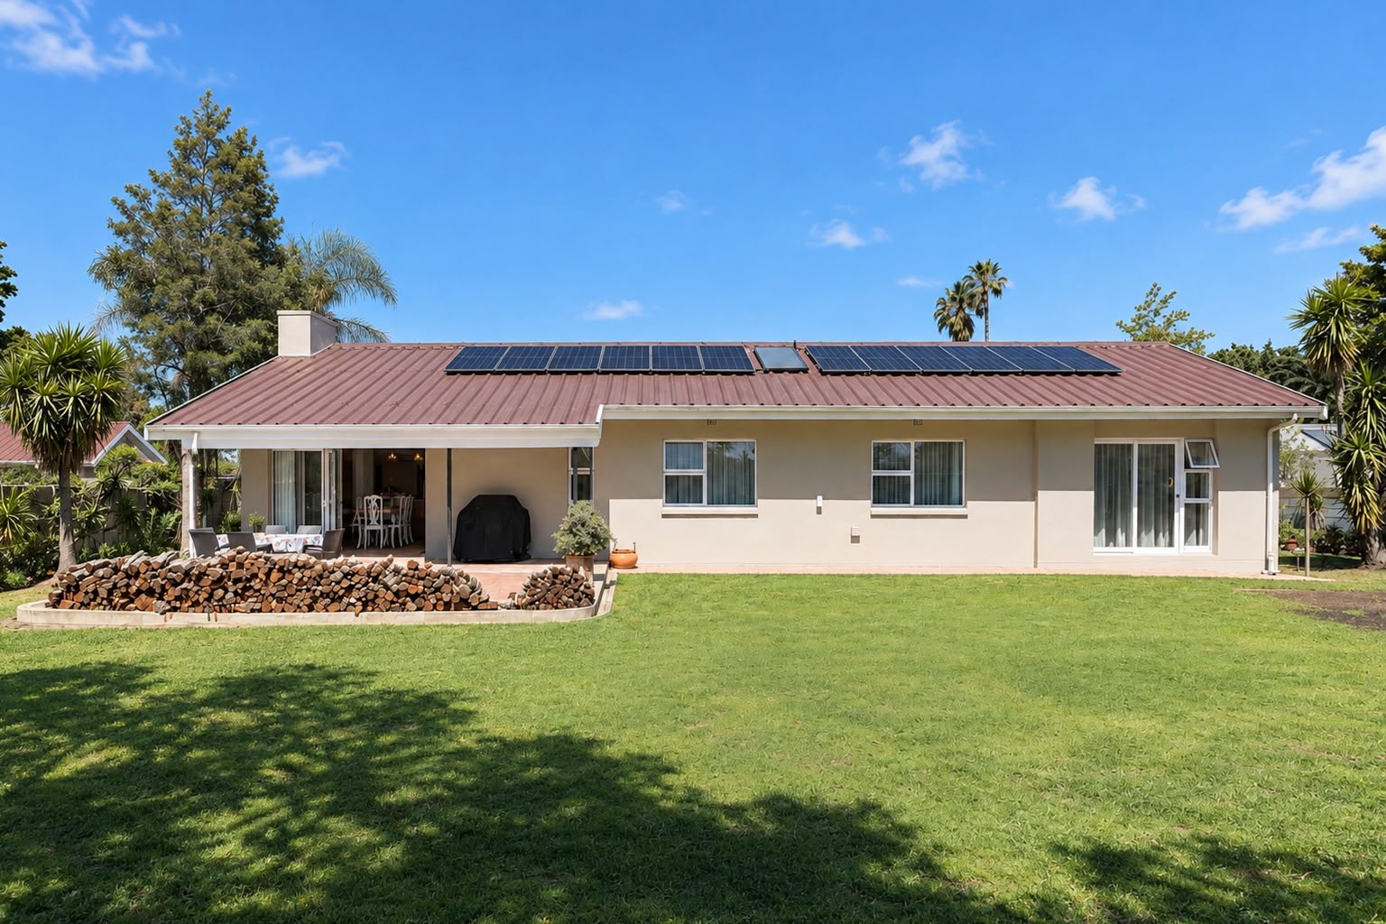
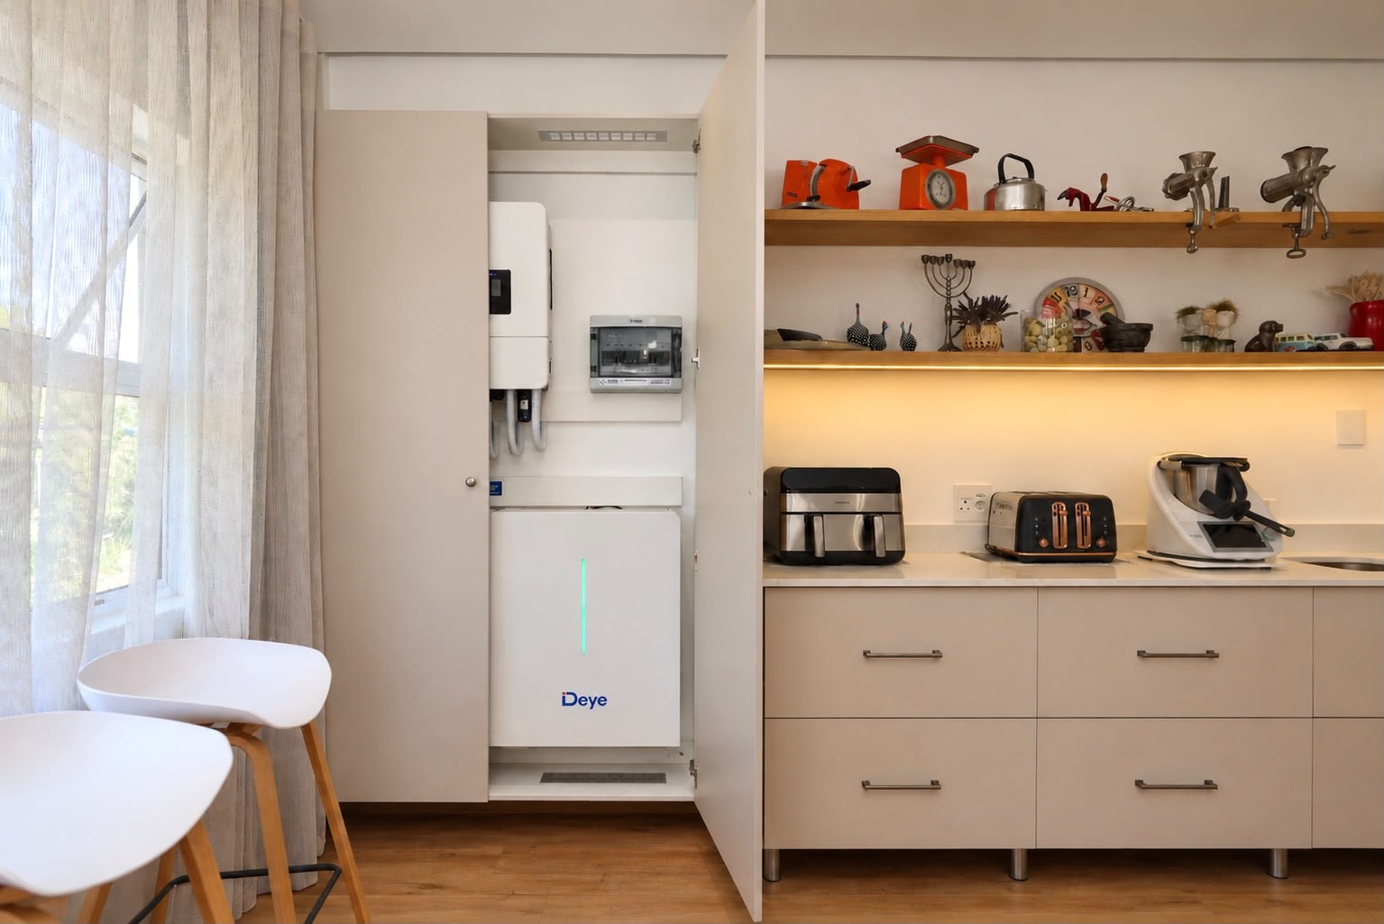
Adding to the home's appeal is a Sunsynk 48V inverter system, supported by 12 solar panels and two lithium batteries. Neatly concealed in a beautifully designed kitchen cupboard, this installation provides the convenience of backup power without compromising the home's elegant finishes.
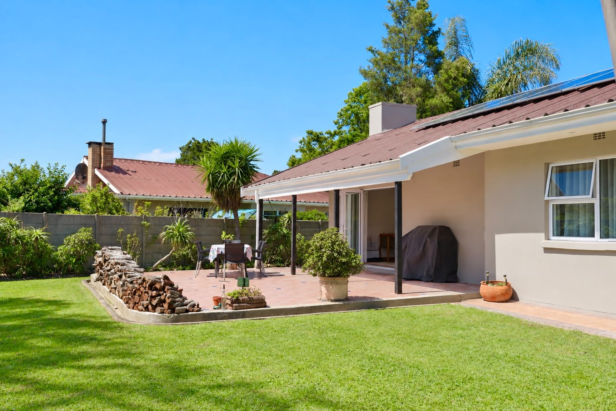
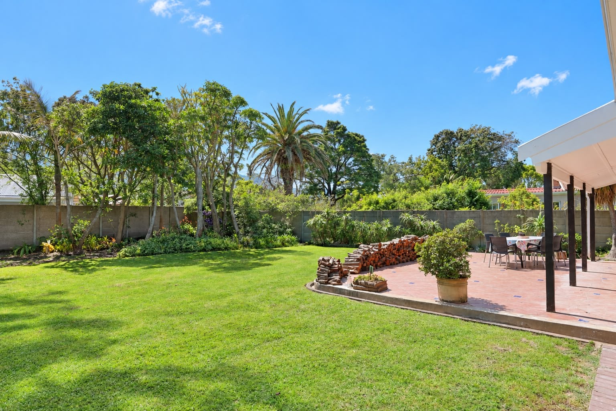
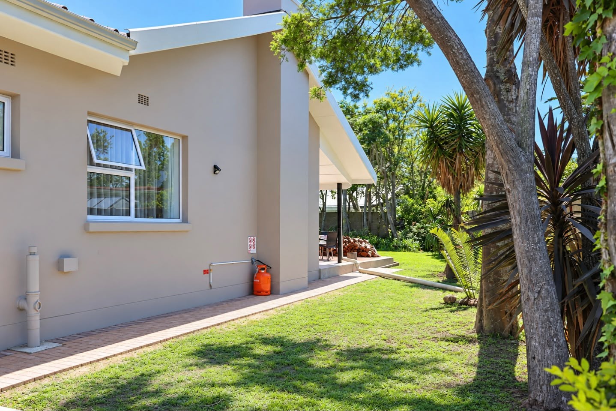
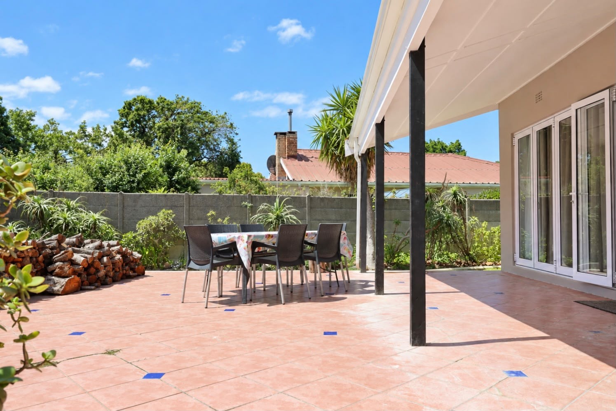
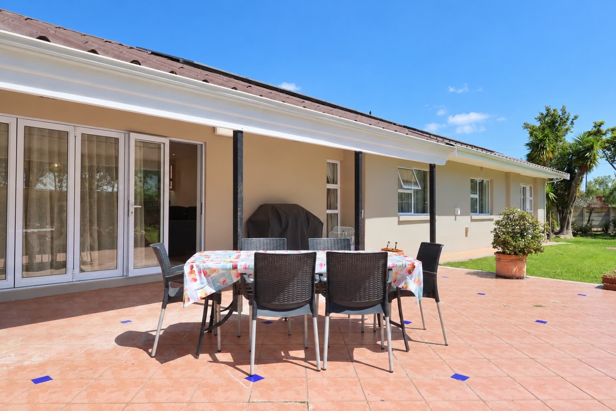
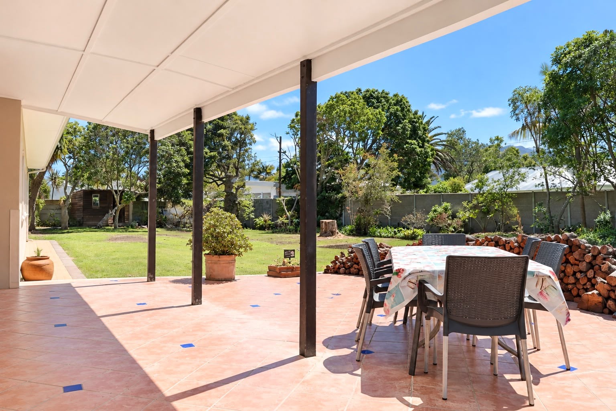
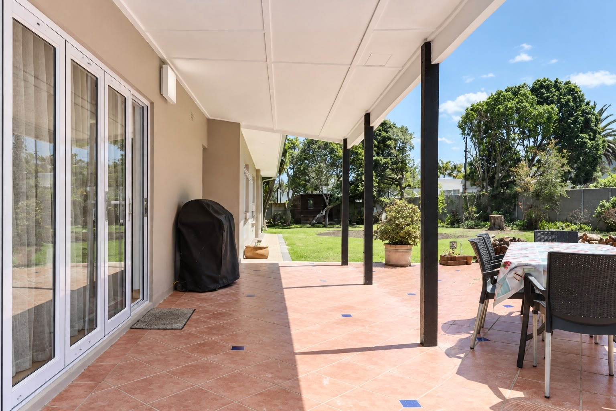
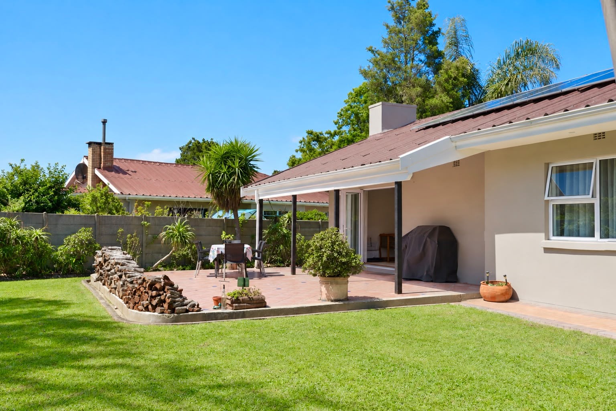
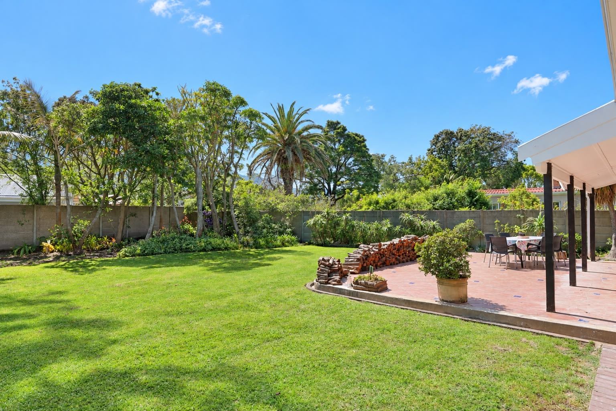
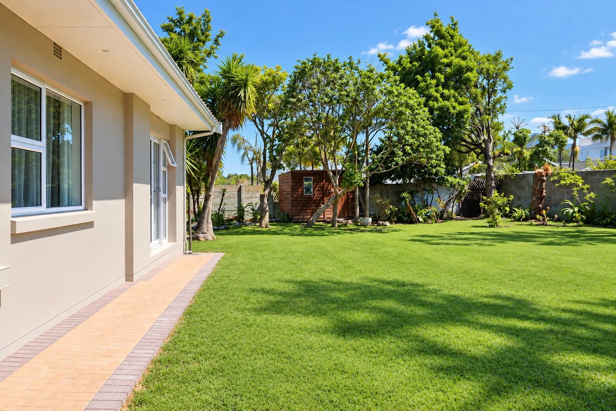
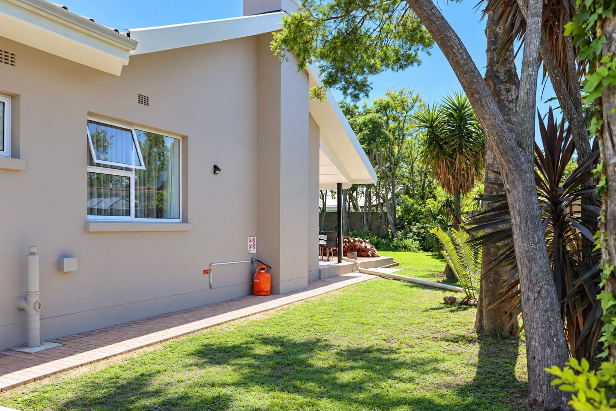
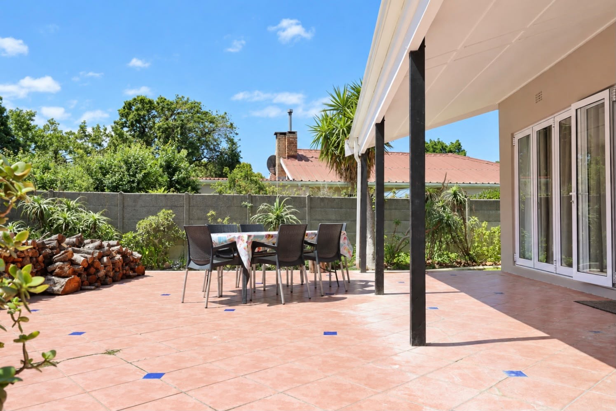
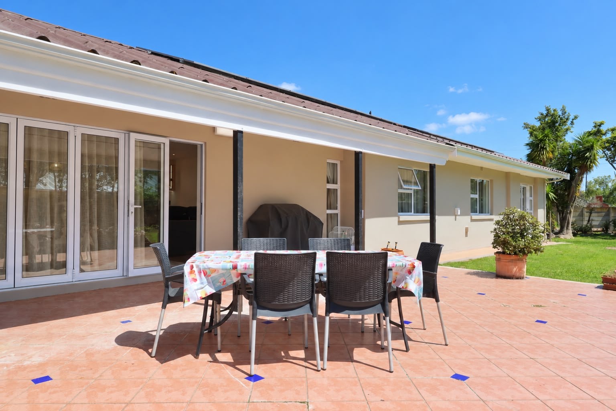
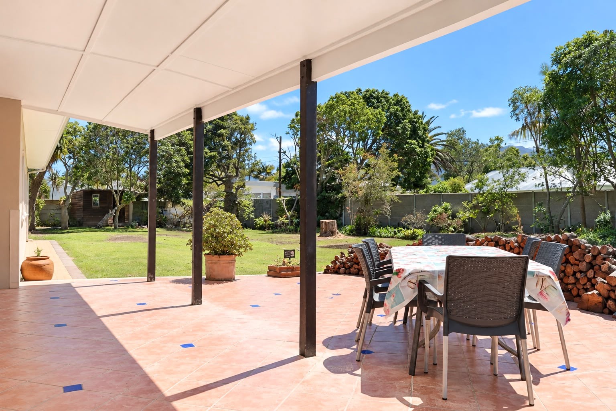
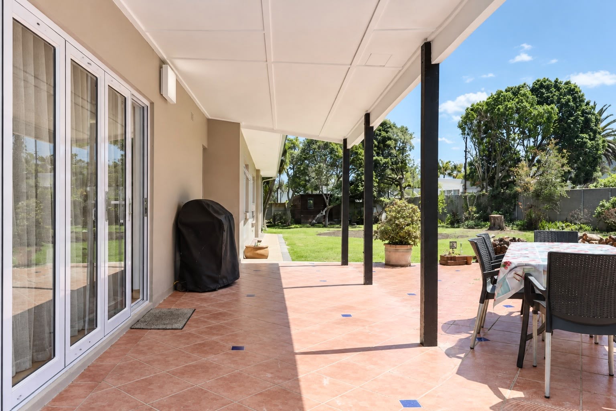
The open-plan kitchen and living area flows effortlessly onto an expansive, partially enclosed veranda overlooking the garden - the perfect place for relaxed family gatherings and entertaining.
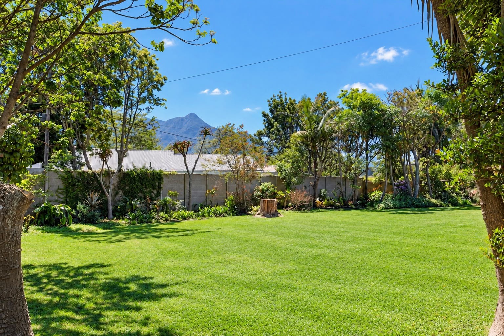
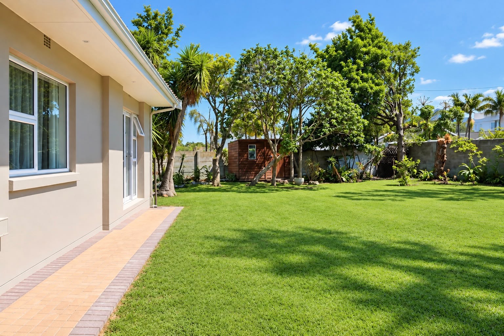
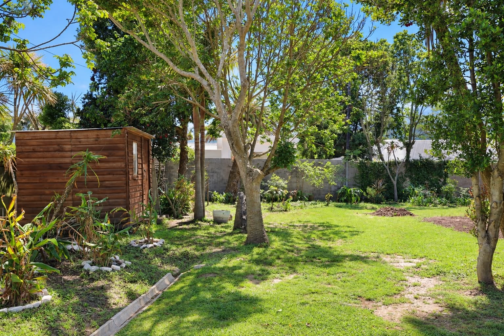
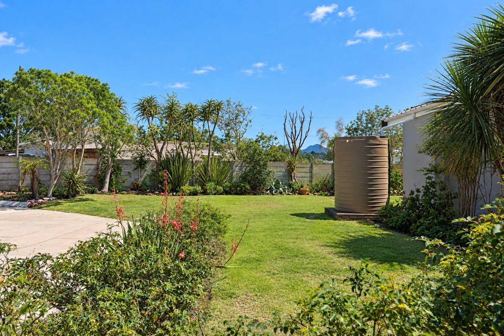
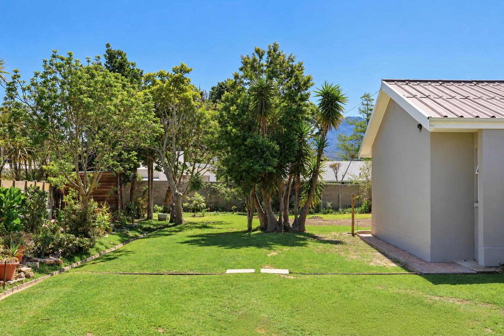
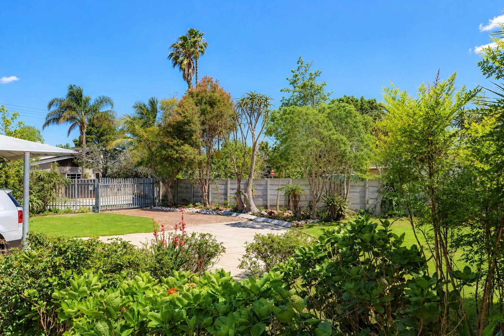
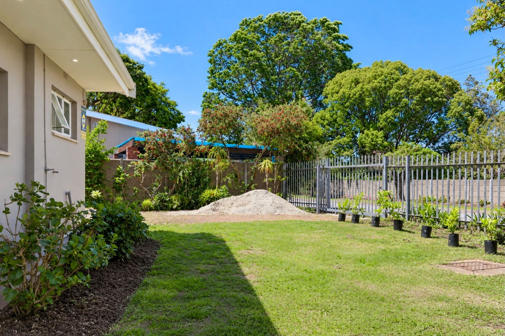
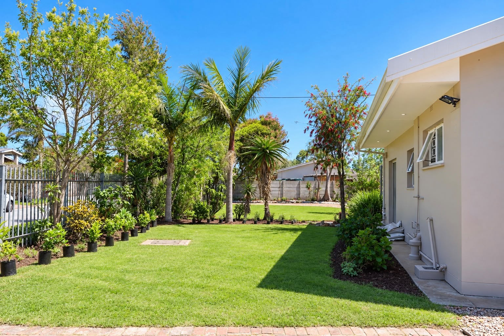
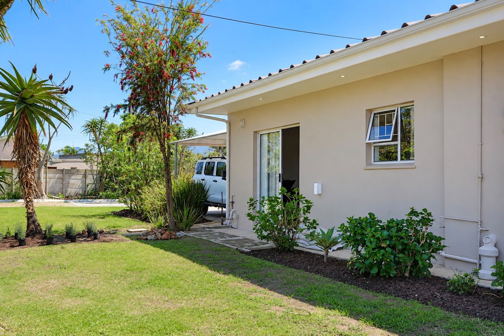
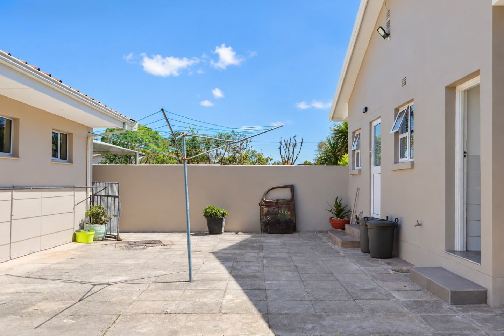
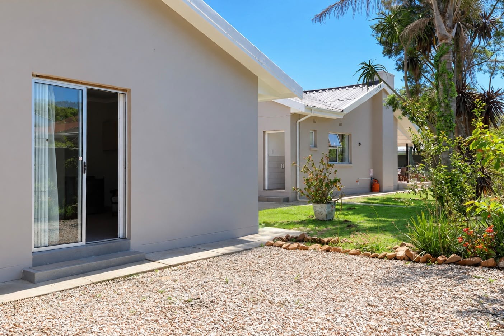
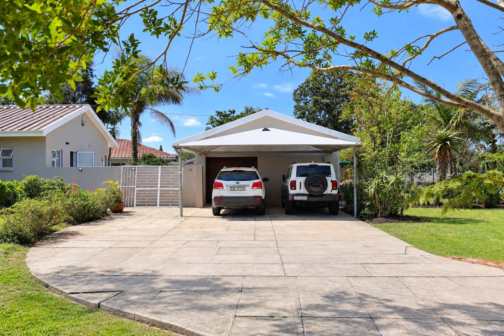
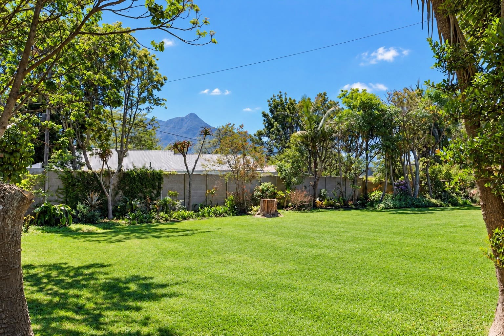
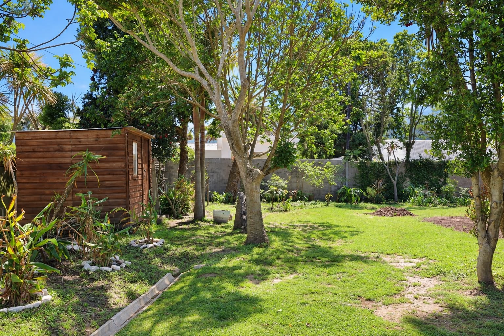
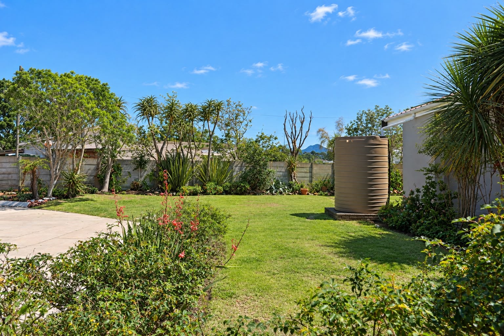
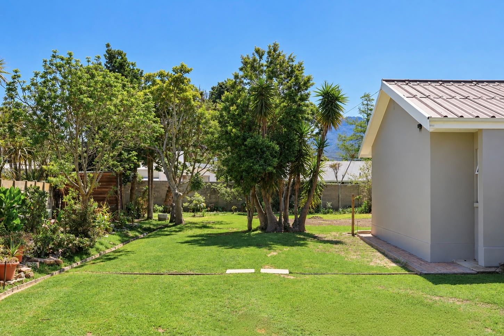
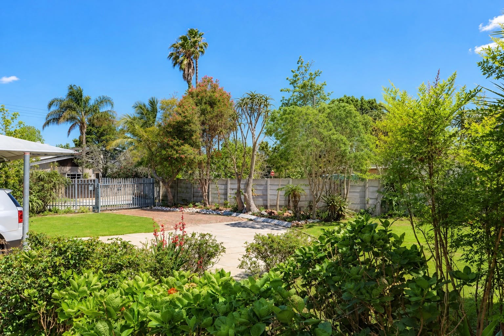
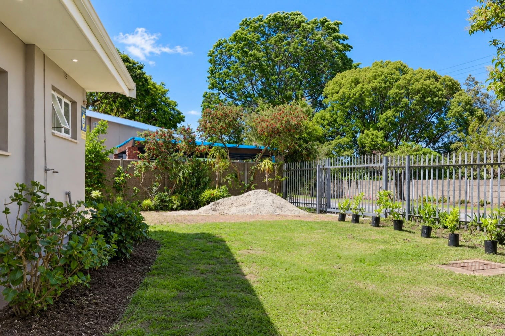
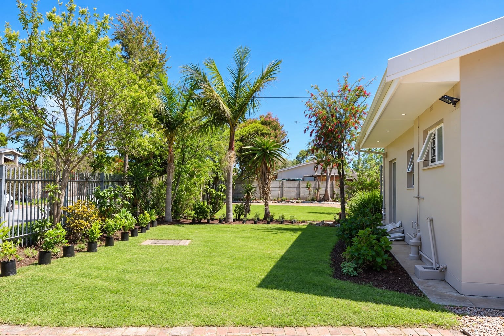
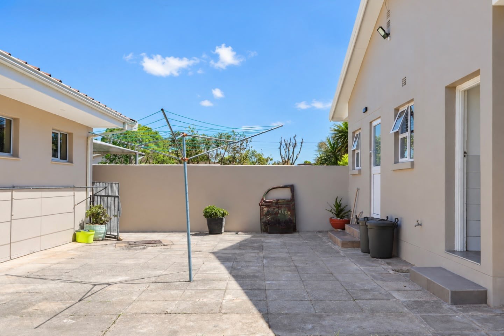
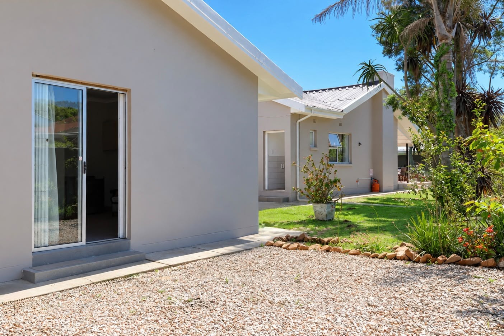
Outside, the generous garden offers plenty of room for children to play, pets to roam and a family to enjoy the freedom of outdoor living. The property also offers two separate entrances, providing privacy and convenience for the main residence and the additional accommodation.
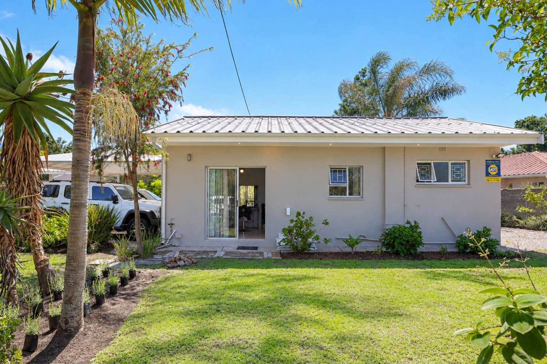
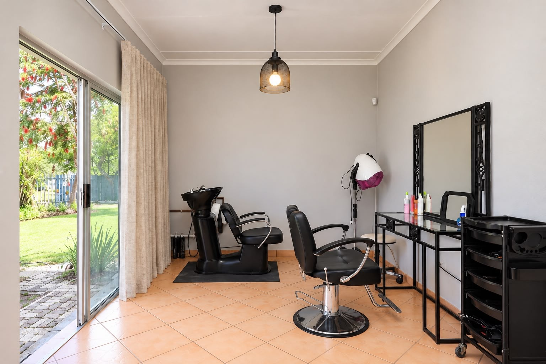
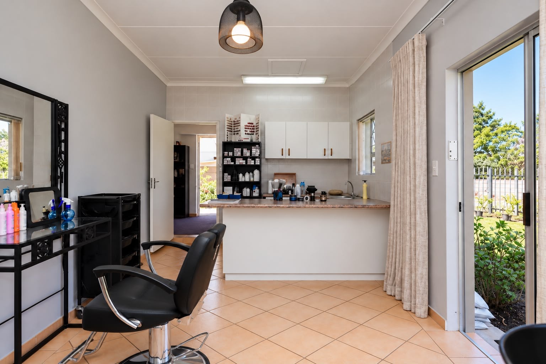
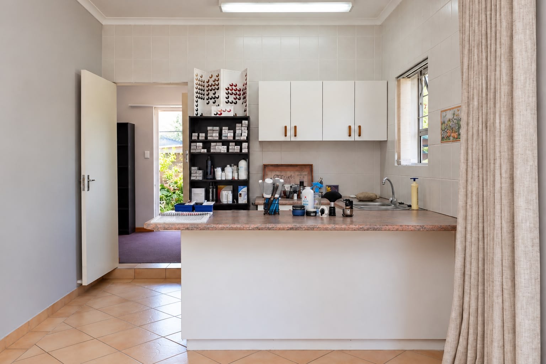
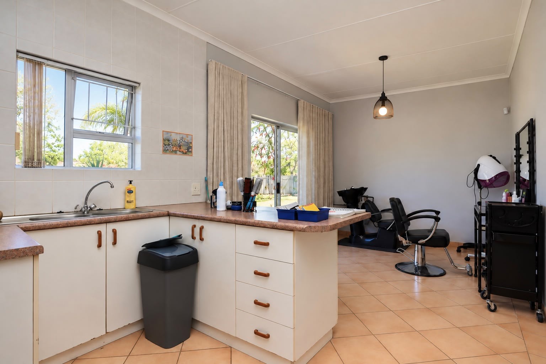
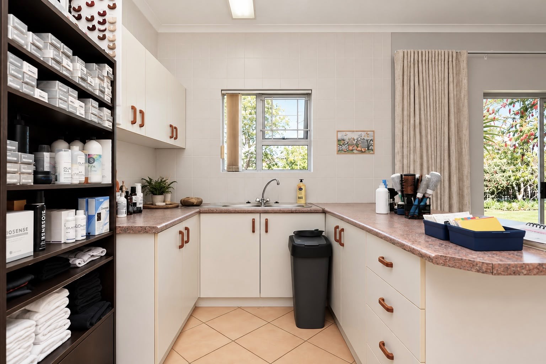
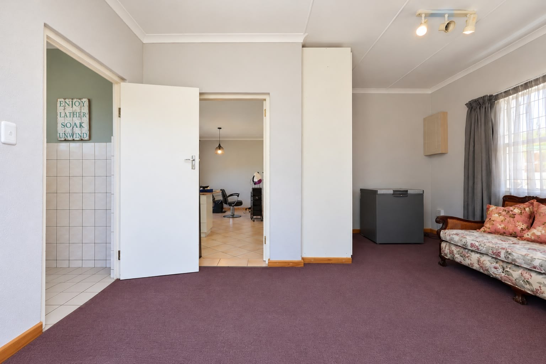
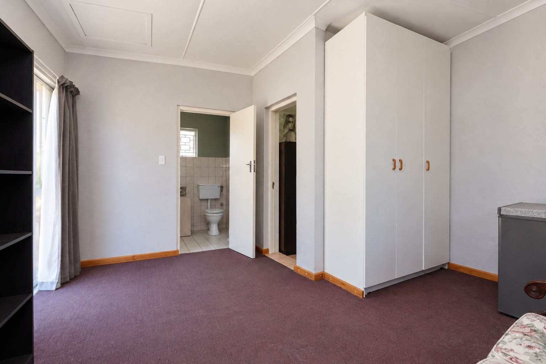
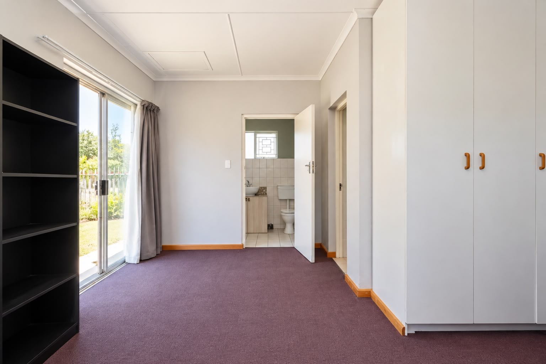
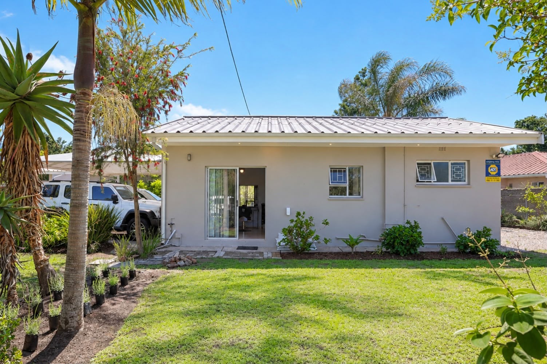
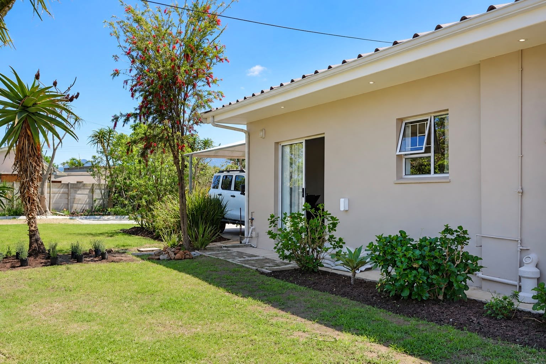
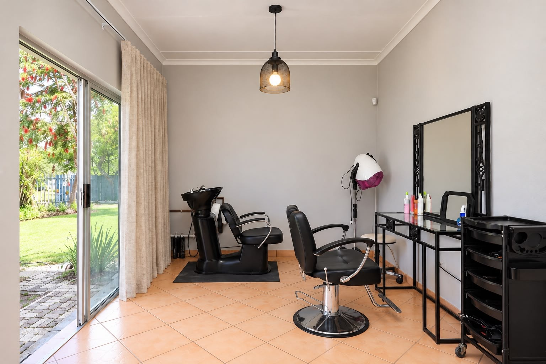
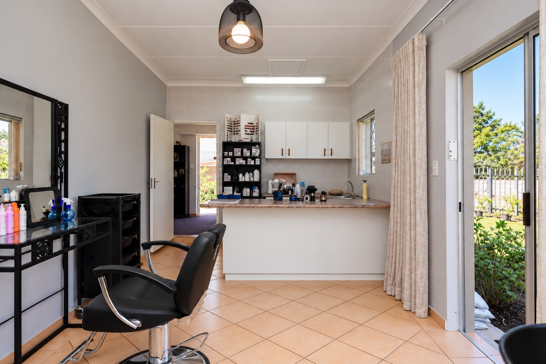
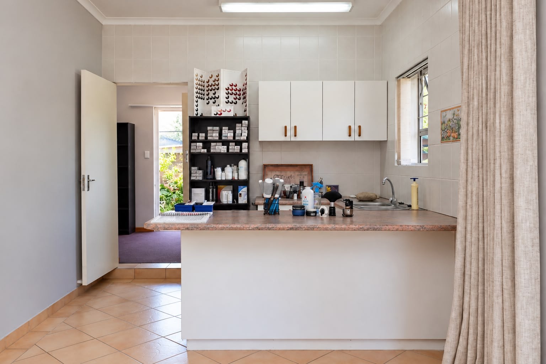
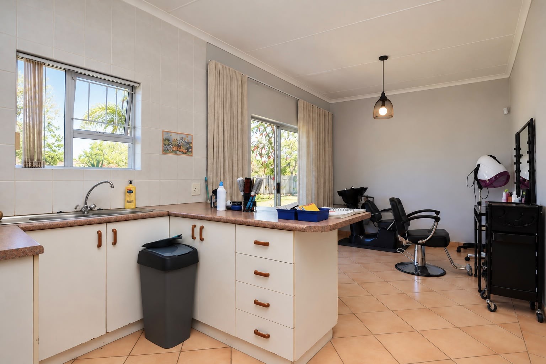
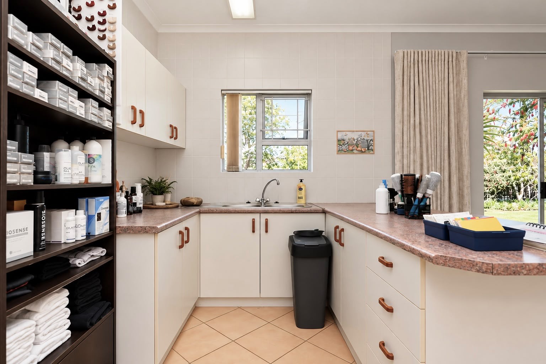
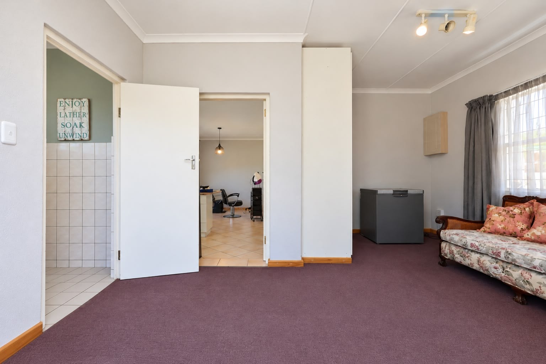
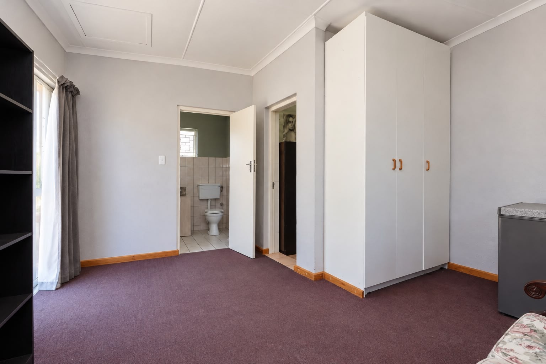
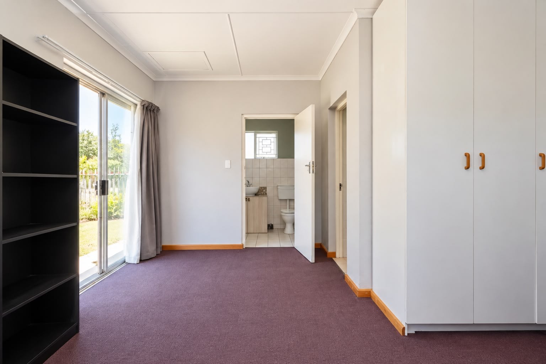
A further highlight is the separate one-bedroom flatlet, complete with its own bathroom and open-plan living area. Ideal for generating rental income, accommodating extended family, grandparents or an adult child, this is a valuable addition that offers real flexibility.
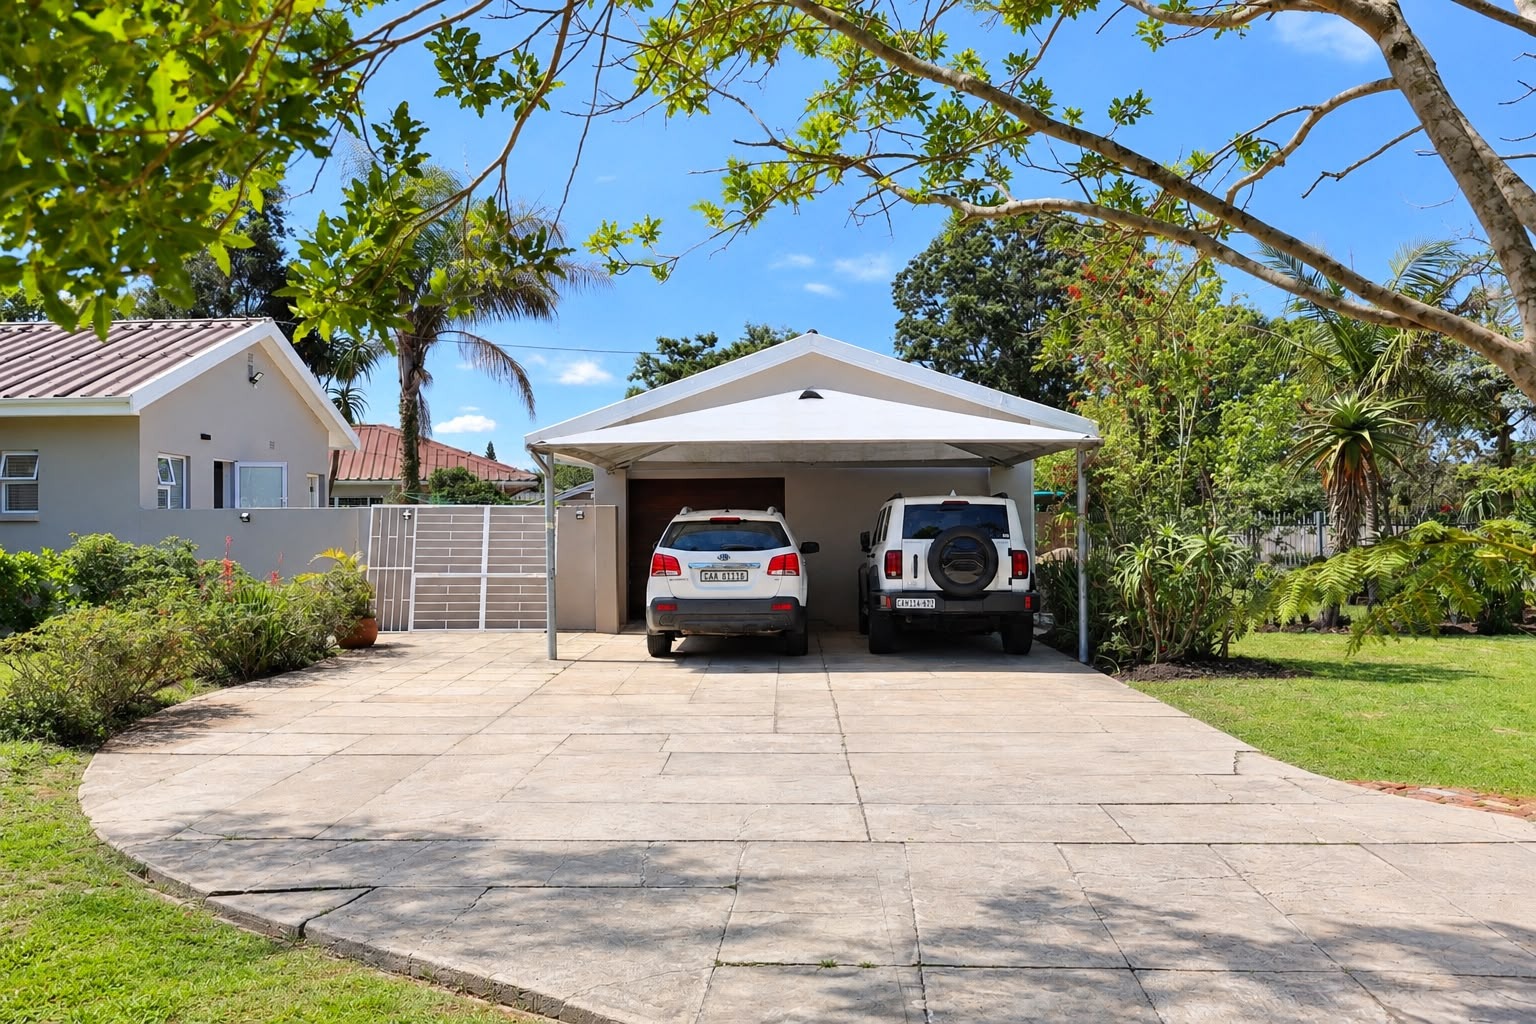
Parking is provided by a single garage and two shaded parking bays.
A property that offers more than just a beautiful home - it offers space to grow, room to entertain, greater energy independence and the flexibility to accommodate changing family needs.
A LITTLE ABOUT HEATHER PARK
Heather Park is an established and popular residential suburb of George, appreciated for its peaceful, family-friendly atmosphere and convenient location. Residents enjoy easy access to schools, shopping facilities, medical services and recreational amenities, while the nearby Witfontein Forest offers opportunities to enjoy the natural beauty of the Garden Route.
Property Details
- 4 Bedrooms
- 4 Bathrooms
- 1 Garages
- 1 Ensuite
- 1 Lounges
- 1 Dining Area
Property Features
- Patio
- Laundry
- Storage
- Wheelchair Friendly
- Aircon
- Pets Allowed
- Access Gate
- Alarm
- Kitchen
- Fire Place
- Pantry
- Entrance Hall
- Paving
- Garden
- Stove: Gas
- Oven: Electric
- Counter Tops: Caesarstone
- Cupboards: Melawood
- Roof: Asbestos
- Windows: White Aluminium
- Walls: Painted & Plastered
- Fencing: Walls & Palisade Fully Enclosed
| Bedrooms | 4 |
| Bathrooms | 4 |
| Garages | 1 |
| Floor Area | 291 m2 |
| Erf Size | 2 034.0 m2 |
