- 5
- 4
- 2
- 328 m2
- 1 010.0 m2
Monthly Costs
Monthly Bond Repayment ZAR .
Calculated over years at % with no deposit. Change Assumptions
Affordability Calculator | Bond Costs Calculator | Bond Repayment Calculator | Apply for a BondBond Calculator

Disclaimer: The estimates contained on this webpage are provided for general information purposes and should be used as a guide only. While every effort is made to ensure the accuracy of the calculator, RE/MAX of Southern Africa cannot be held liable for any loss or damage arising directly or indirectly from the use of this calculator, including any incorrect information generated by this calculator, and/or arising pursuant to your reliance on such information.
Mun. Rates & Taxes: ZAR 2500.00
Property description
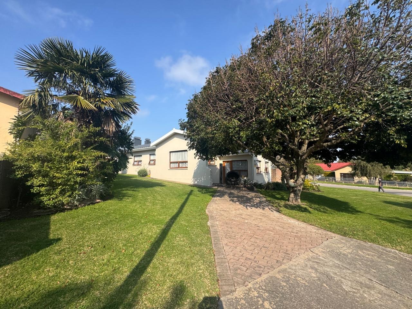
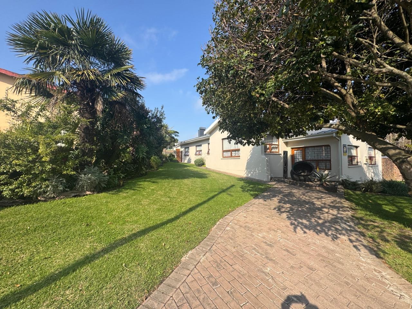
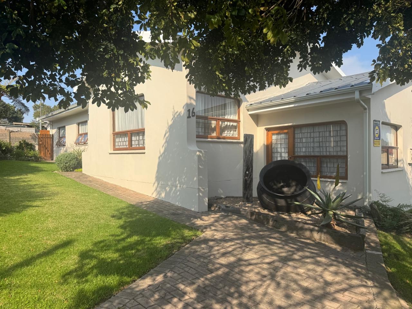
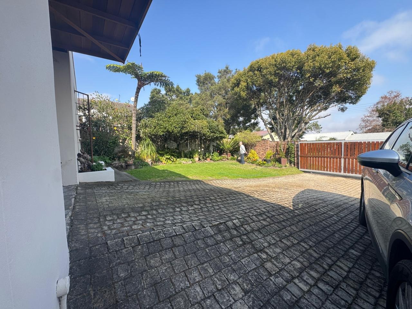
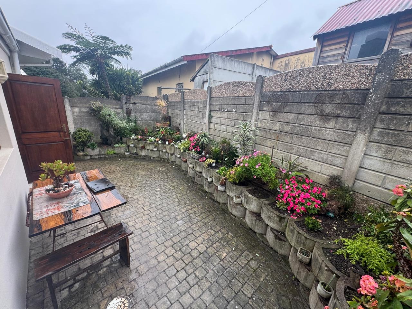
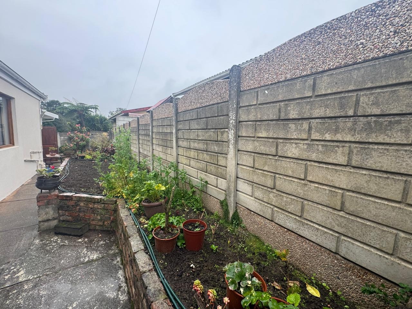
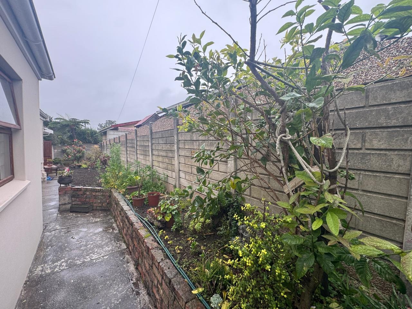
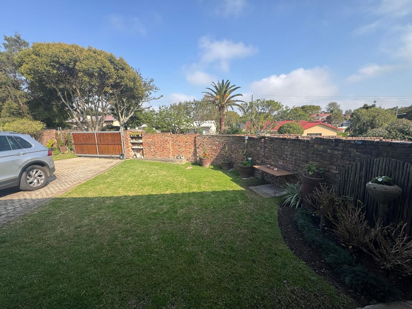
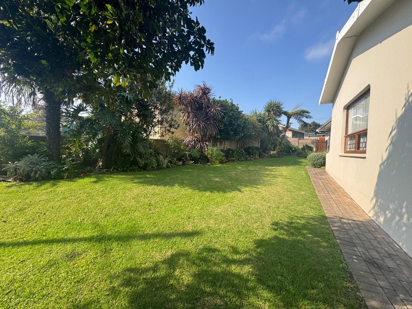
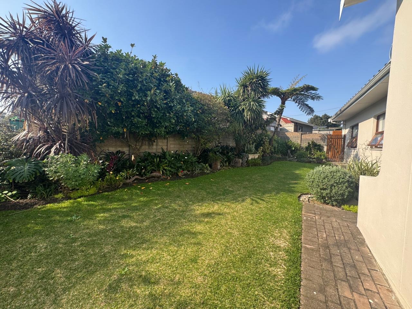
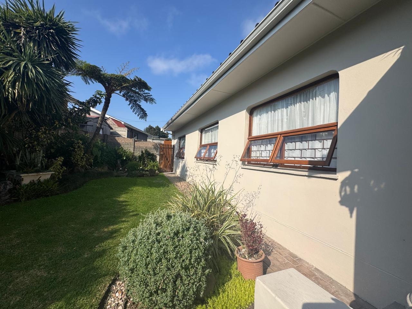
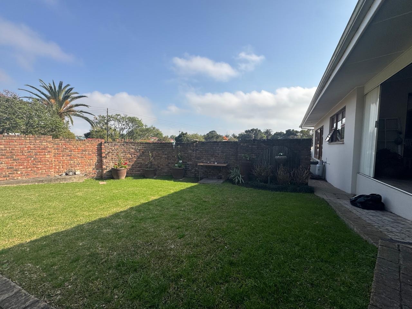
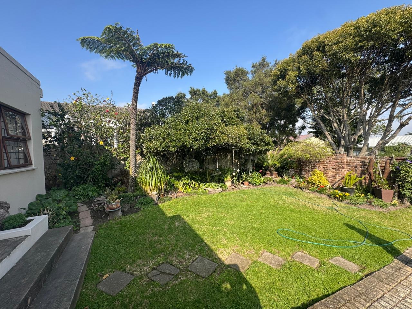
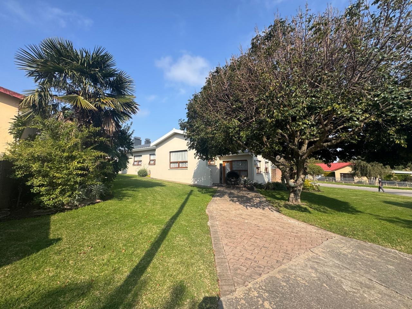
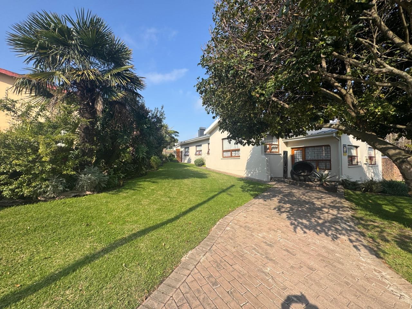
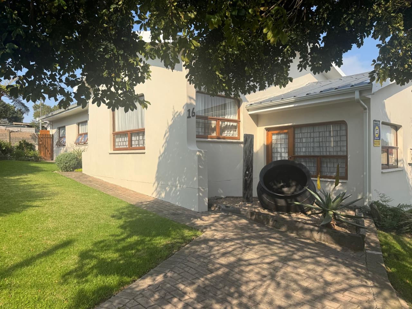
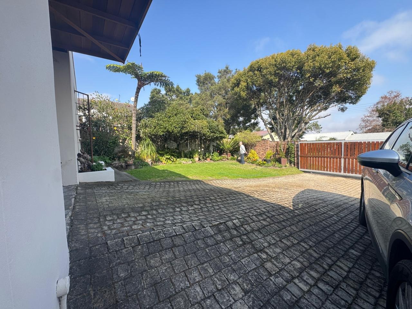
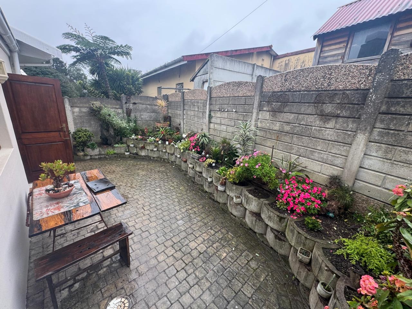
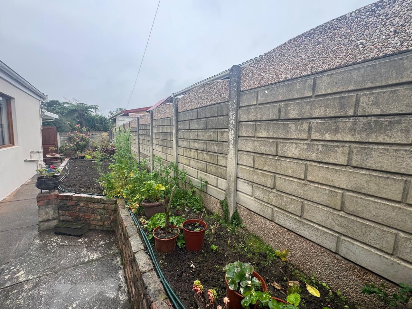
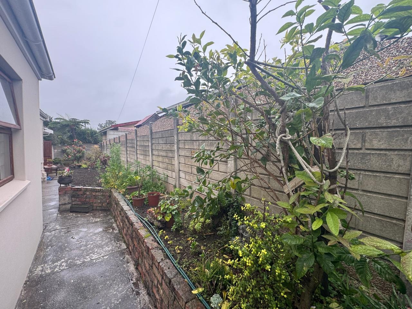
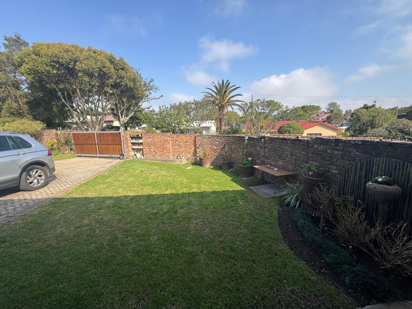
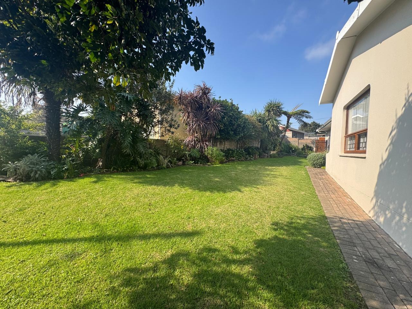
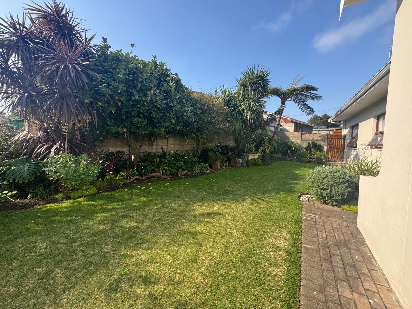
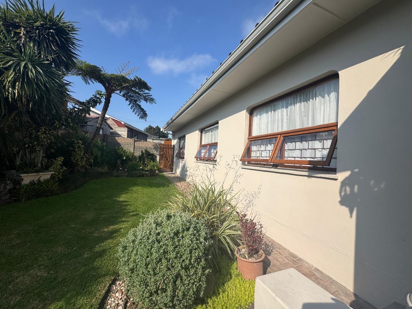
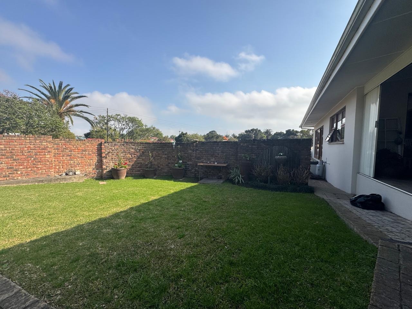
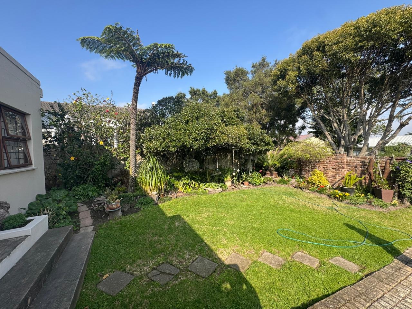
Positioned on a prominent corner stand in George South, this 327.63m² residence offers the perfect blend of comfortable family living and outstanding versatility. Designed with generous proportions and abundant natural light, the home welcomes you through a sunny entrance that opens onto four well-proportioned bedrooms, multiple living areas, and a beautifully established landscaped garden.
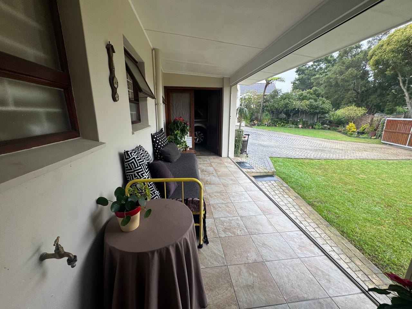
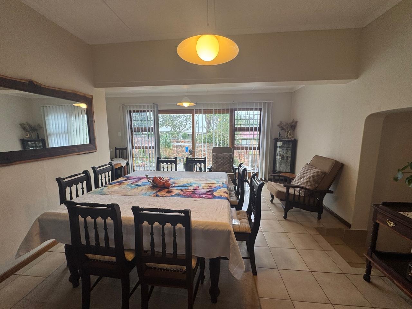
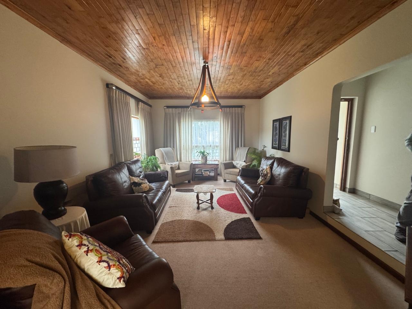
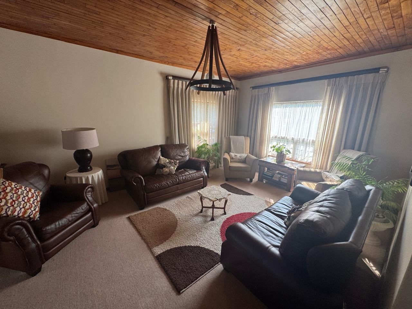
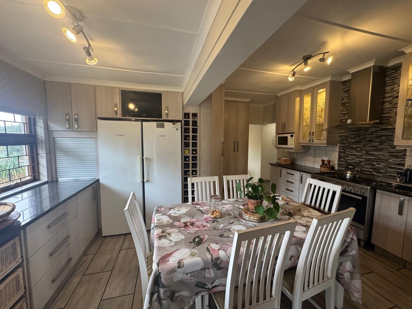
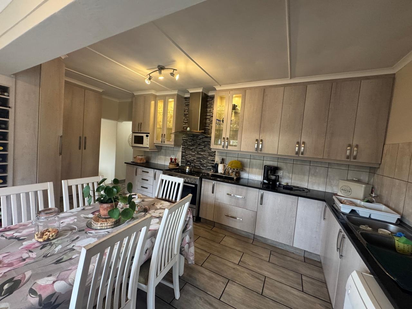
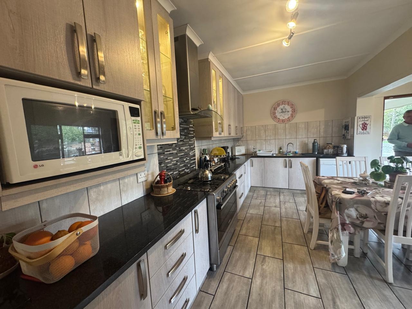
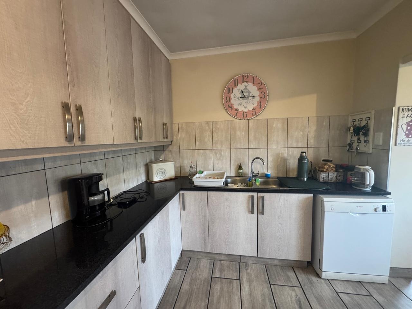
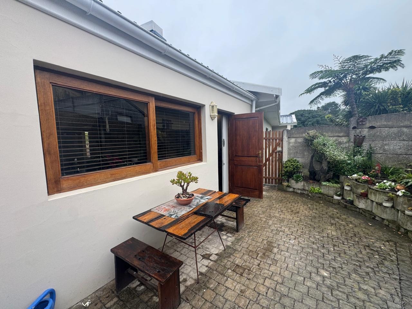
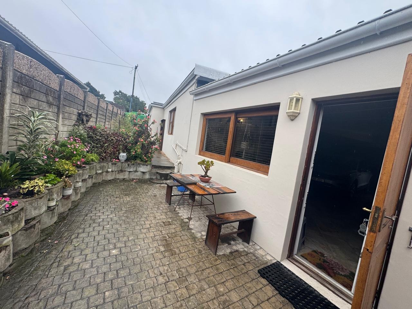
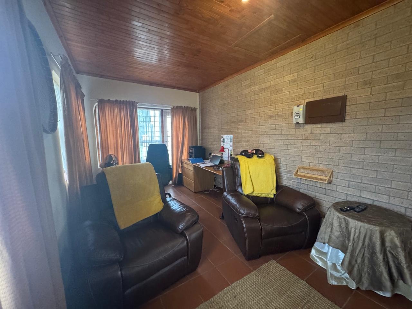
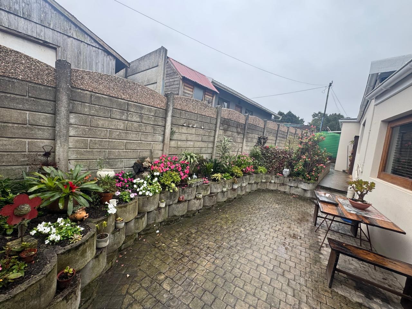
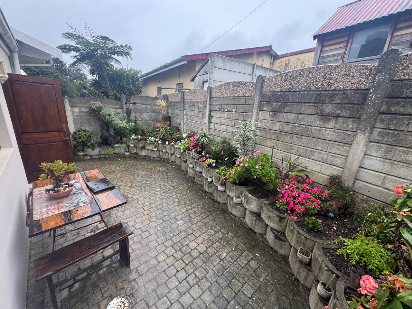
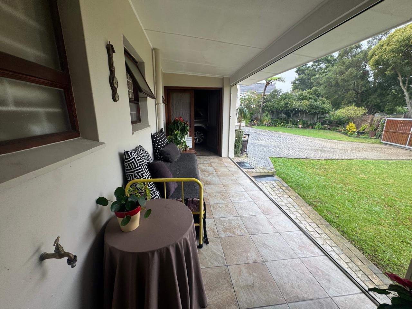
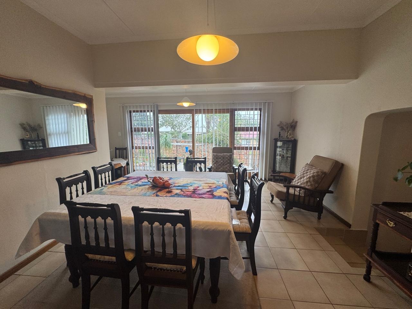
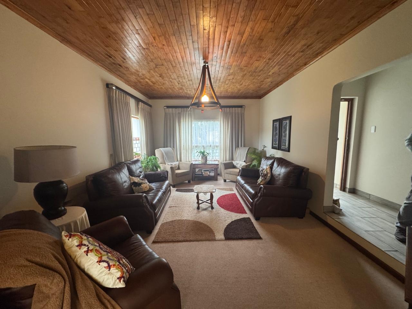
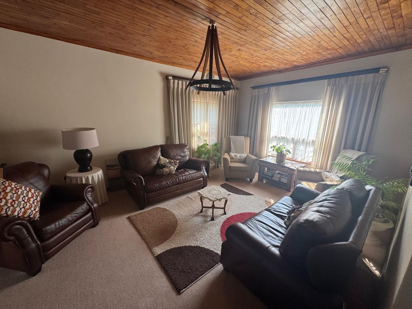
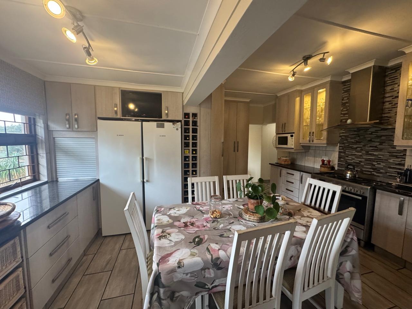
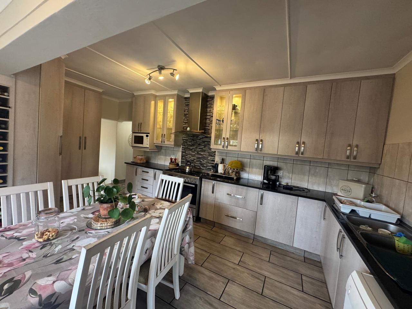
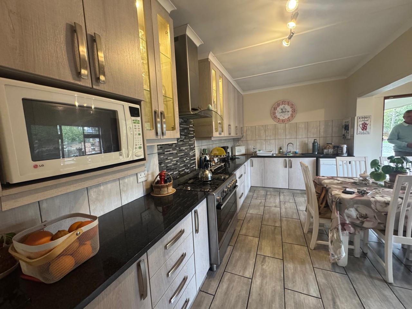
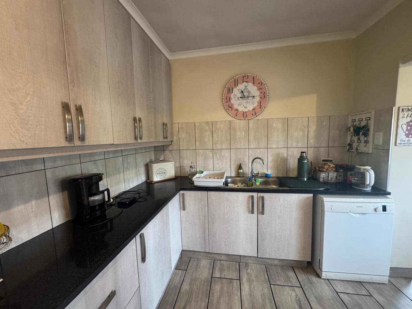
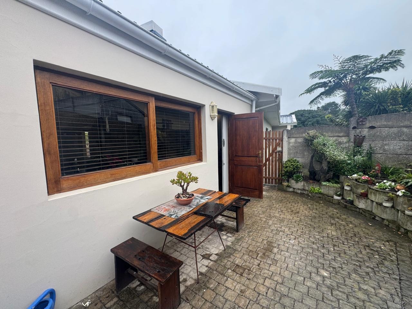
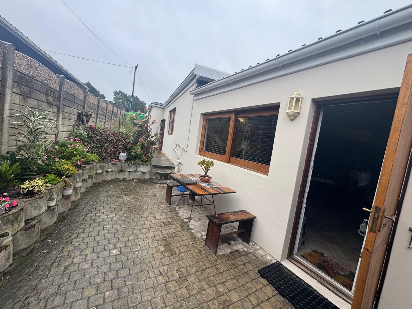
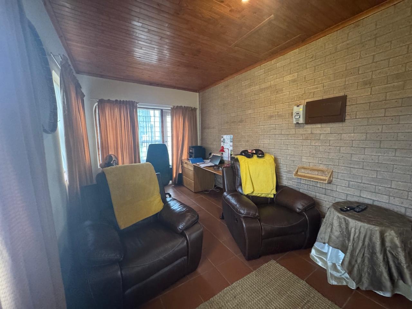
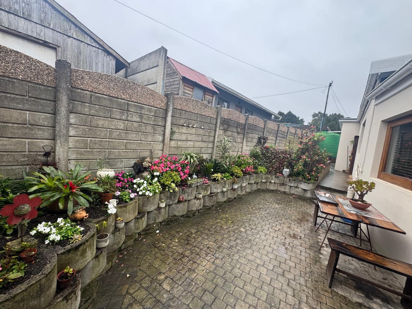
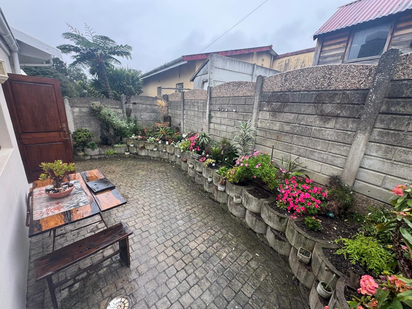
The interior features a seamless open-plan flow between the lounge and dining room, with large windows inviting warm afternoon sunshine. Three steps lead to an additional living room, currently utilised as a home office and cosy TV lounge. The spacious country-style kitchen serves as the heart of the home, offering newly fitted built-in cupboards, ample dining space, and a convenient scullery. Doors open onto the private back patio, perfectly positioned to enjoy George's beautiful afternoon sun.
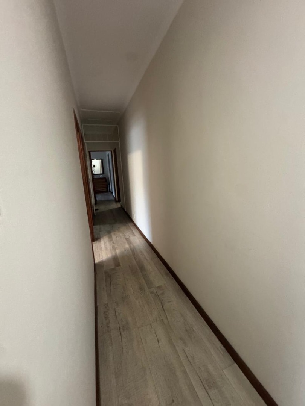
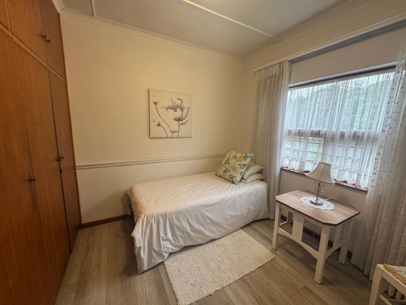
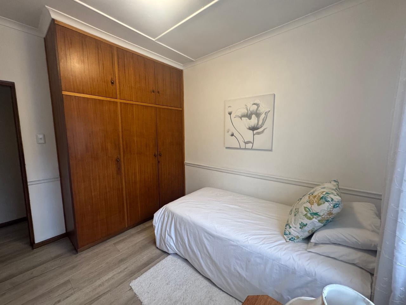
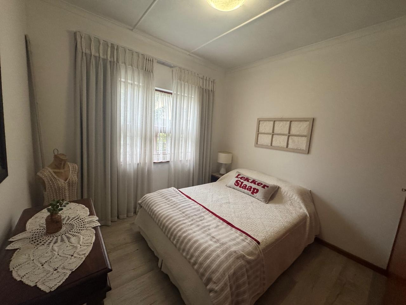
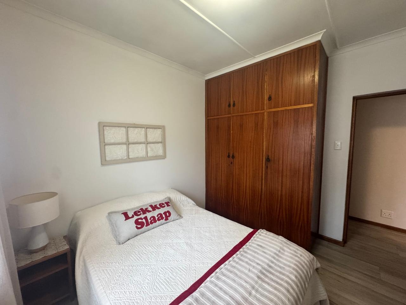
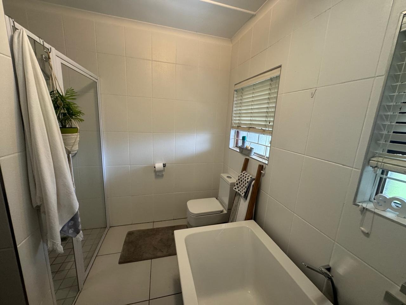
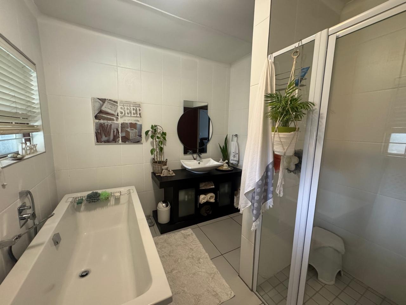
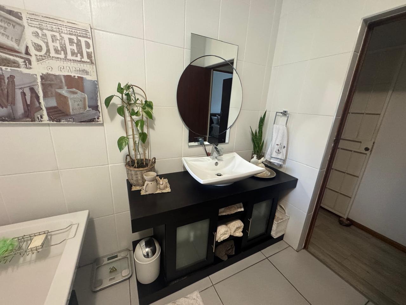
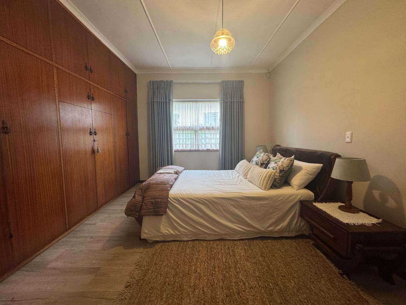
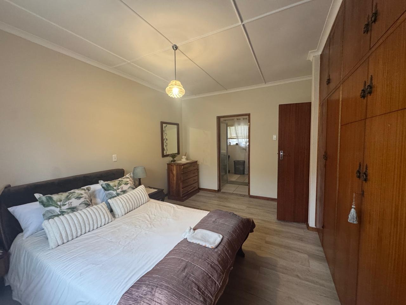
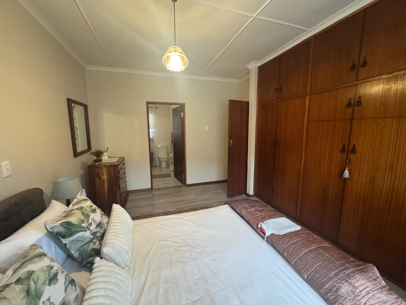
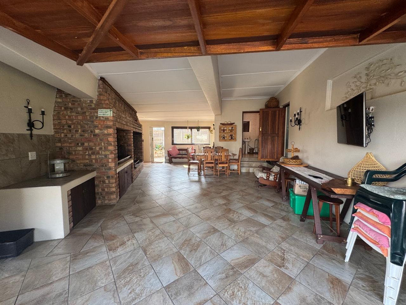
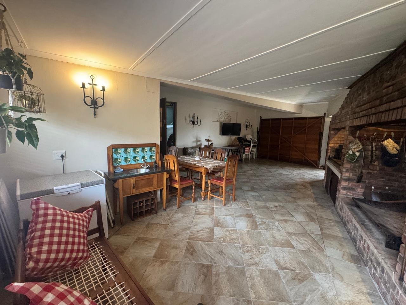
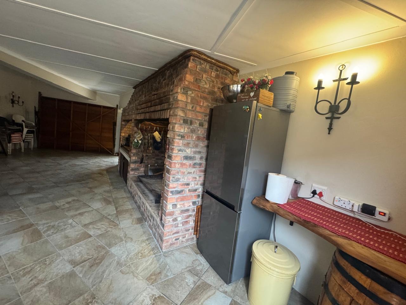

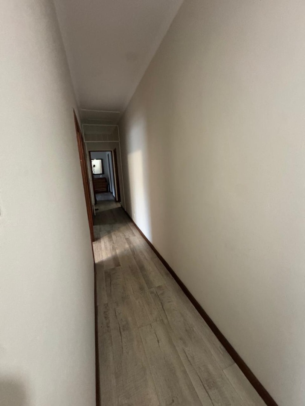
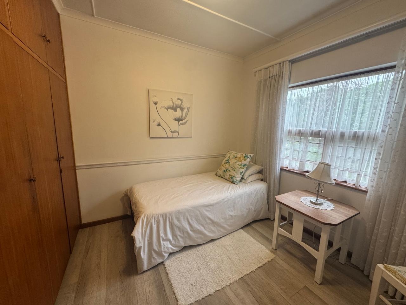
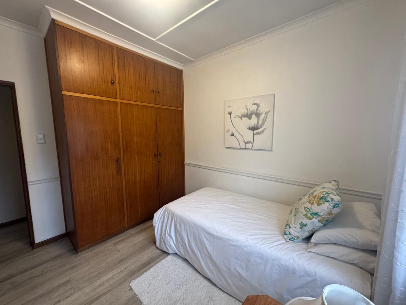
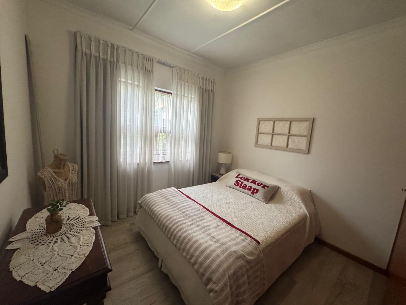
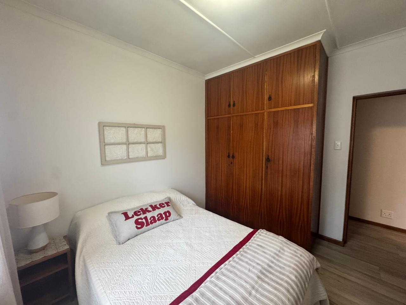
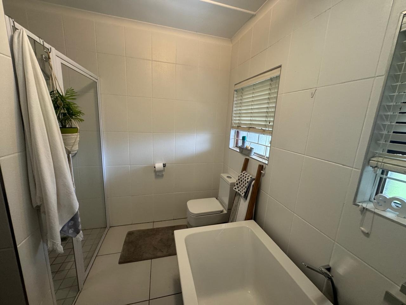
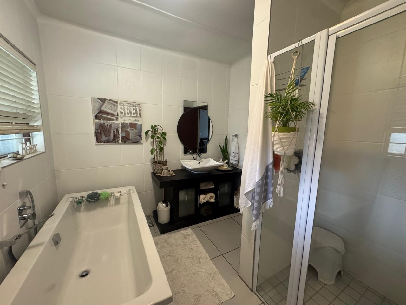
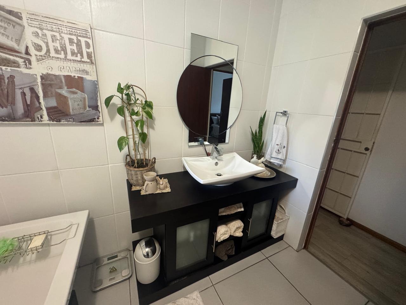
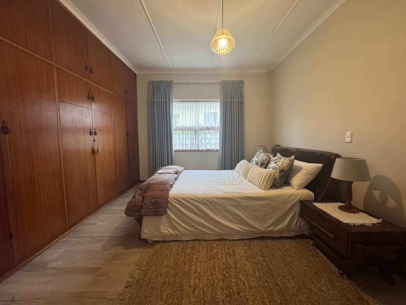
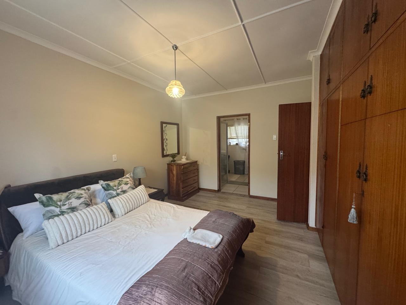
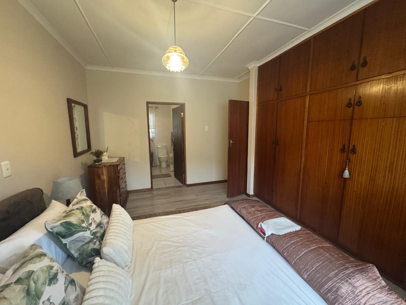
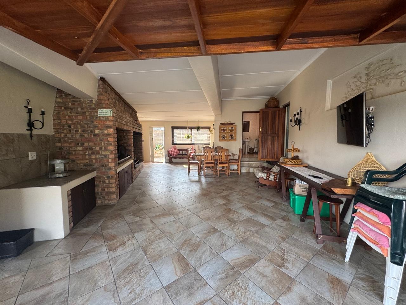
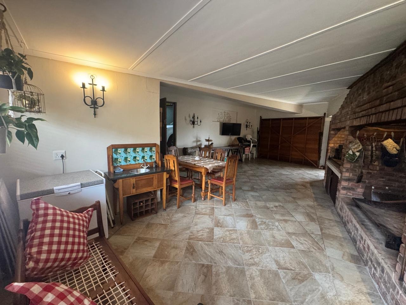
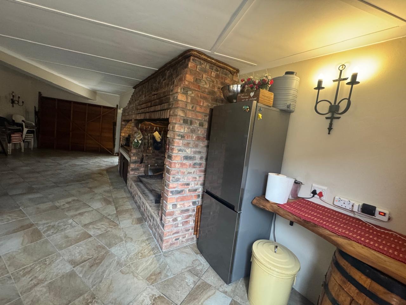
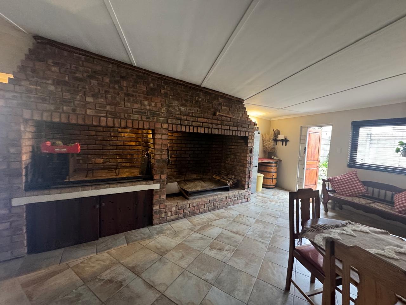
Family accommodation includes three generously sized bedrooms along the passage, all fitted with built-in cupboards and served by two well-appointed bathrooms. The spacious main bedroom features a private en-suite bathroom, creating a peaceful retreat. The double tandem garage includes neatly tiled flooring, extensive built-in storage, and a spacious indoor braai room with a small private back garden, ideal for year-round entertaining.
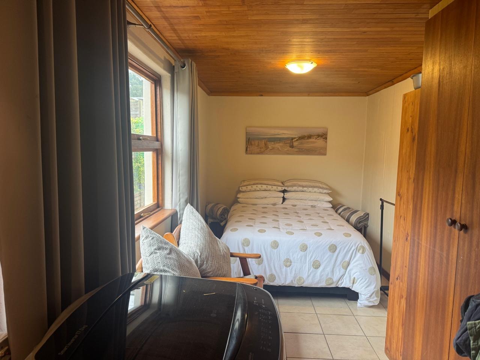
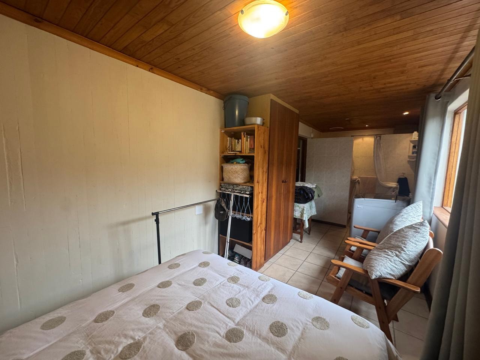
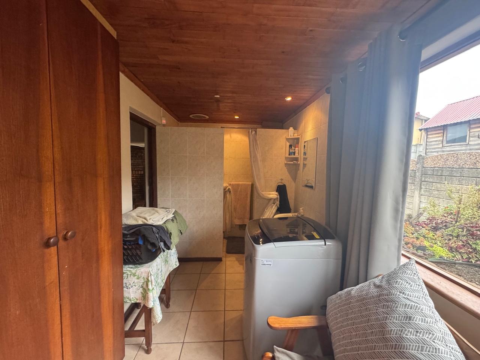
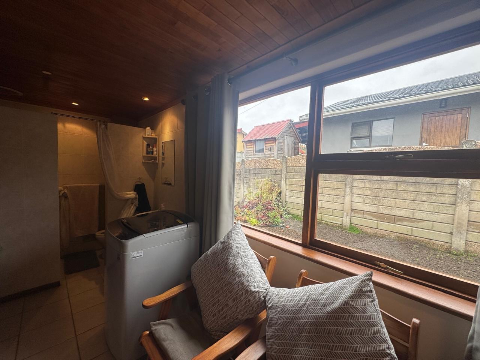
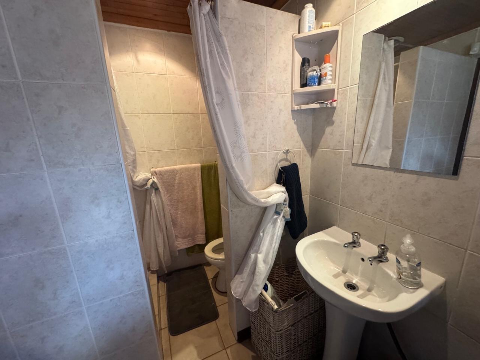
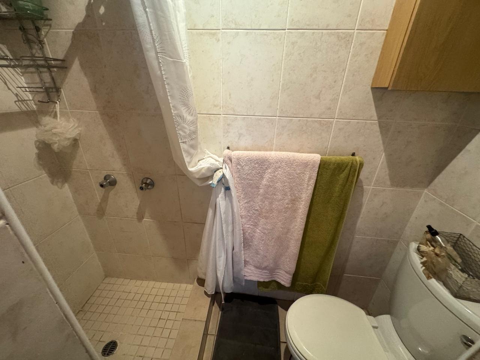
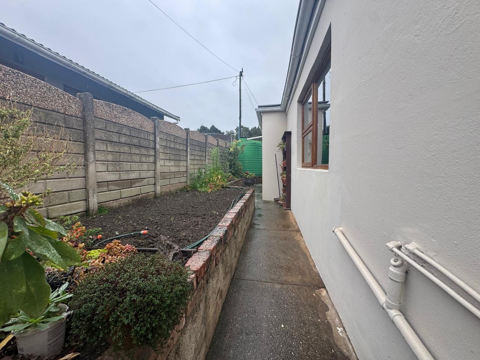
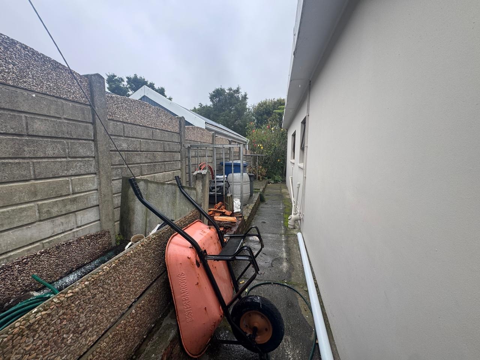
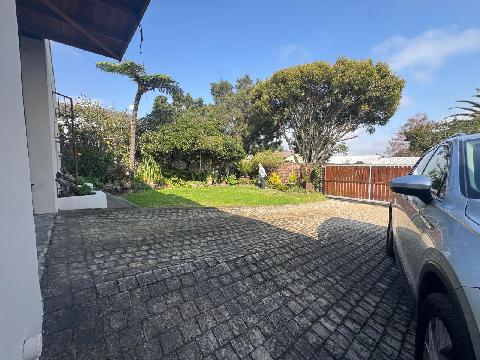
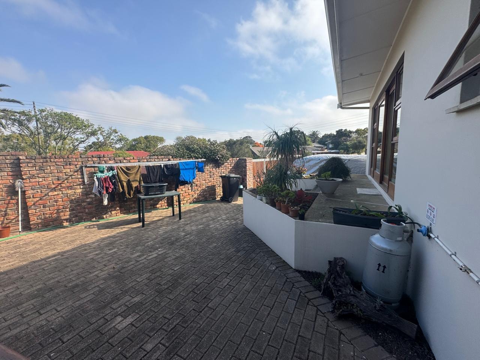
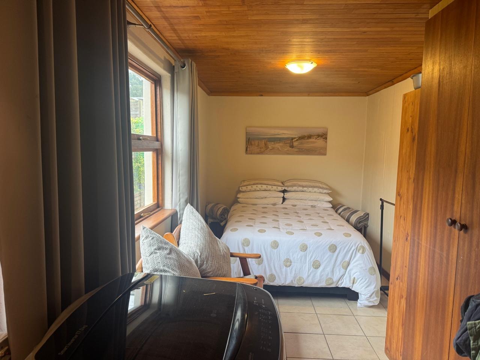
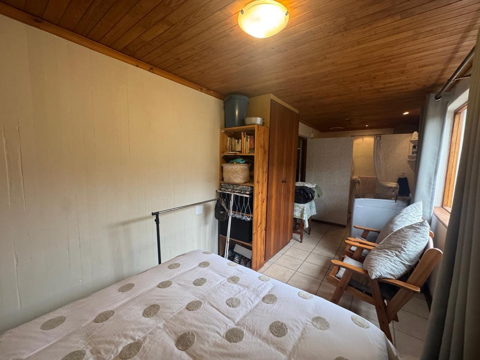
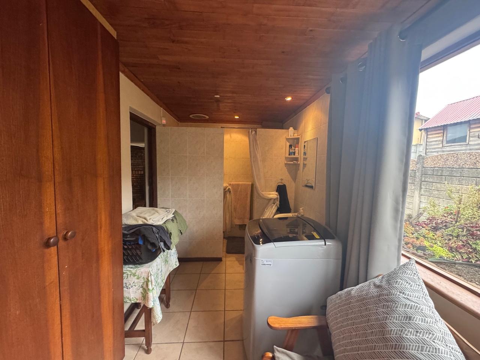
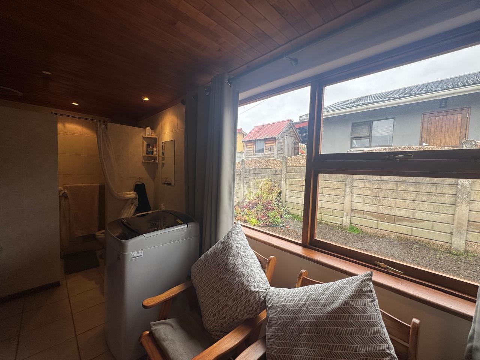
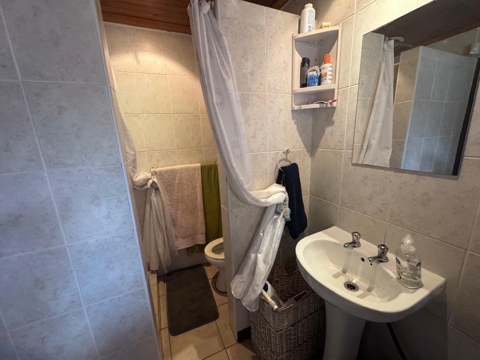
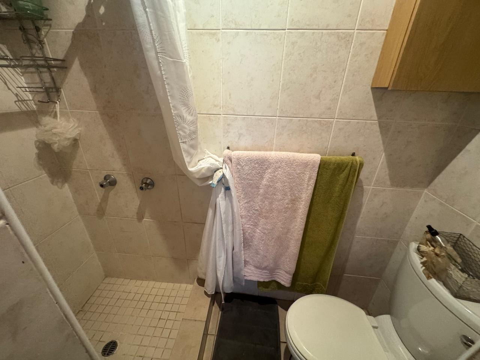
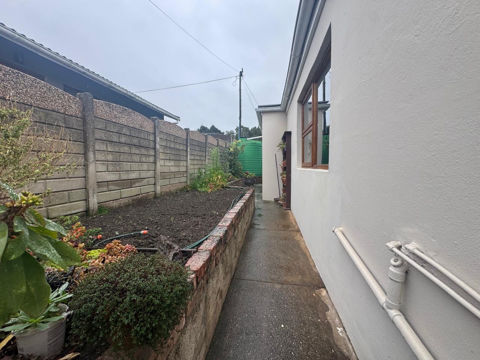
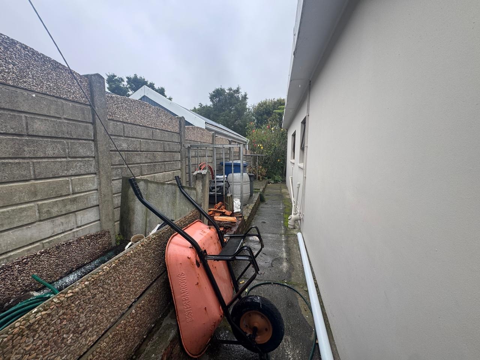
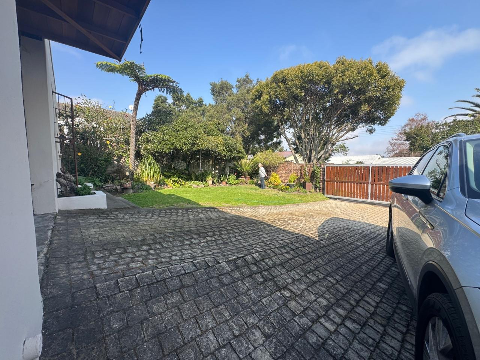
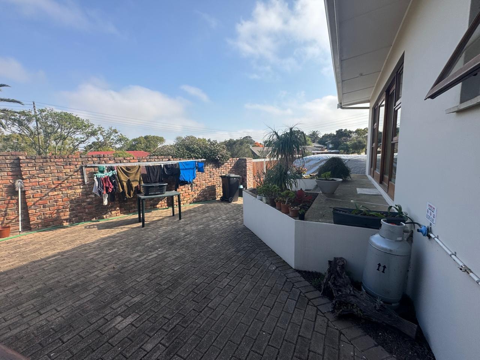
One of the property's most outstanding features is its dedicated guest wing with separate entrance, private living area, kitchenette, and bathroom. This versatile section suits extended family, live-in parents, guest accommodation, or work-from-home professional use. A generously sized service yard provides secure parking for a caravan, trailer, or additional vehicles.
Key Features:
5 spacious bedrooms with built-in cupboards
4 well-appointed bathrooms including 2 ensuites
327.63m² under roof on 1010m² corner stand
Multiple living areas with open-plan flow
Country-style kitchen with scullery
Separate guest wing with independent entrance
Double tandem garage with indoor braai room
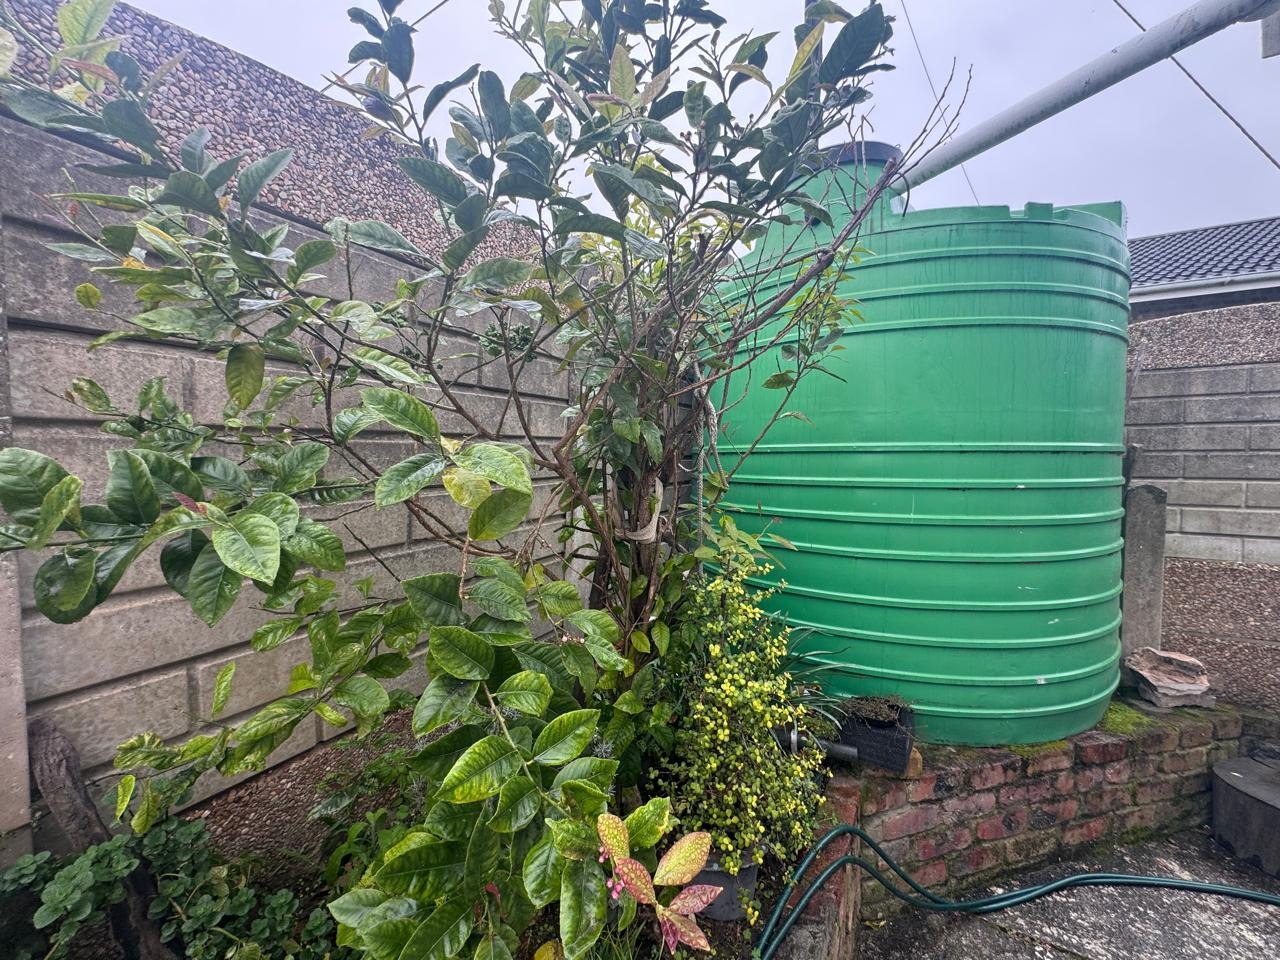
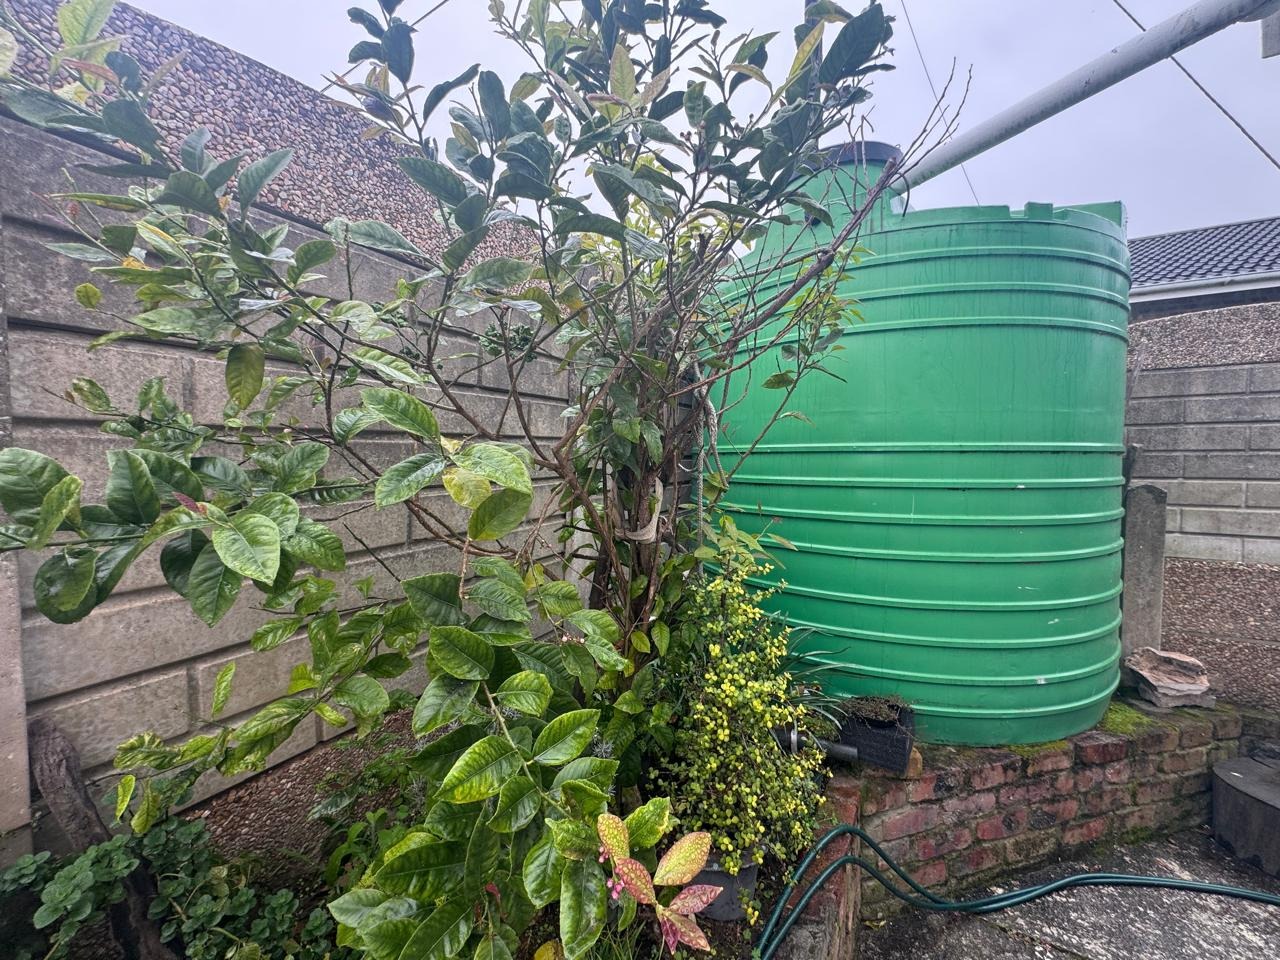
Beautiful established garden and secure parking
Wheelchair accessible and pet-friendly
This exceptional property offers the ideal solution for large families, multi-generational living, or those seeking work-from-home potential. Contact us today to arrange your viewing of this versatile George South residence.
Property Details
- 5 Bedrooms
- 4 Bathrooms
- 2 Garages
- 2 Ensuite
- 1 Lounges
- 1 Dining Area
Property Features
- Study
- Patio
- Laundry
- Storage
- Wheelchair Friendly
- Pets Allowed
- Access Gate
- Kitchen
- Built In Braai
- Entrance Hall
- Garden
- Family TV Room
- DSTV Point Available
- Security Doors
- Burglar Bars
- Stove: Gas
- Oven: Electric
- Counter Tops: Granite
- Cupboards: Melawood
- Roof: Tiled
- Windows: Wood
- Walls: Painted & Plastered
- Partially Fenced
| Bedrooms | 5 |
| Bathrooms | 4 |
| Garages | 2 |
| Floor Area | 328 m2 |
| Erf Size | 1 010.0 m2 |
