- 2
- 1
- 1
- 118 m2
- 341.0 m2
Monthly Costs
Monthly Bond Repayment ZAR .
Calculated over years at % with no deposit. Change Assumptions
Affordability Calculator | Bond Costs Calculator | Bond Repayment Calculator | Apply for a BondBond Calculator

Disclaimer: The estimates contained on this webpage are provided for general information purposes and should be used as a guide only. While every effort is made to ensure the accuracy of the calculator, RE/MAX of Southern Africa cannot be held liable for any loss or damage arising directly or indirectly from the use of this calculator, including any incorrect information generated by this calculator, and/or arising pursuant to your reliance on such information.
Mun. Rates & Taxes: ZAR 1850.00
Property description
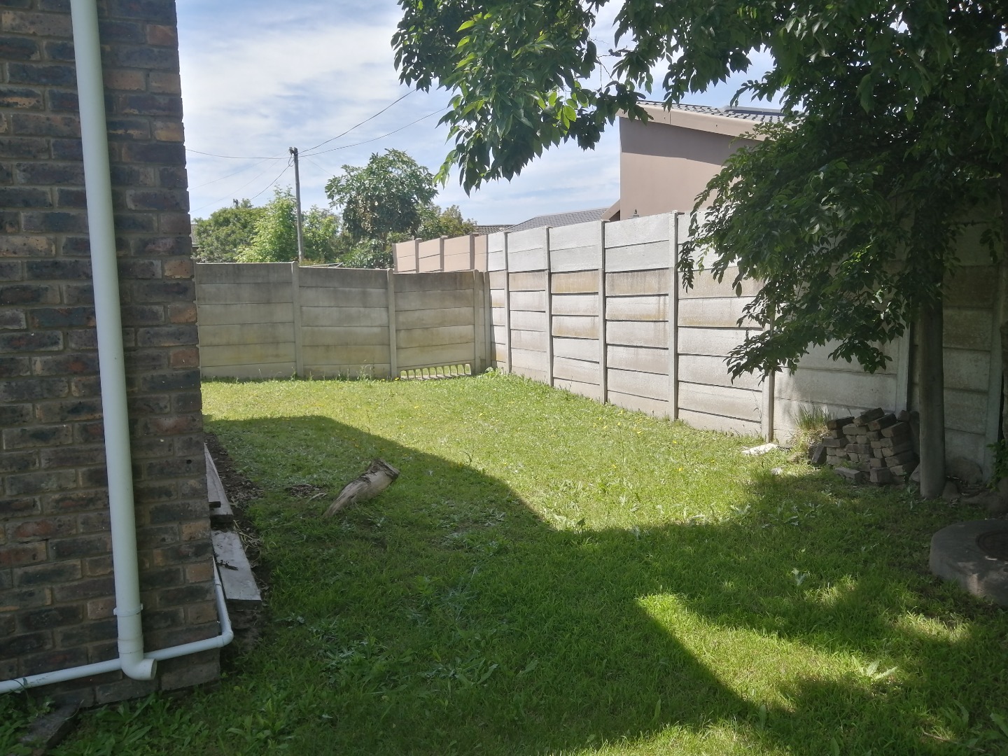
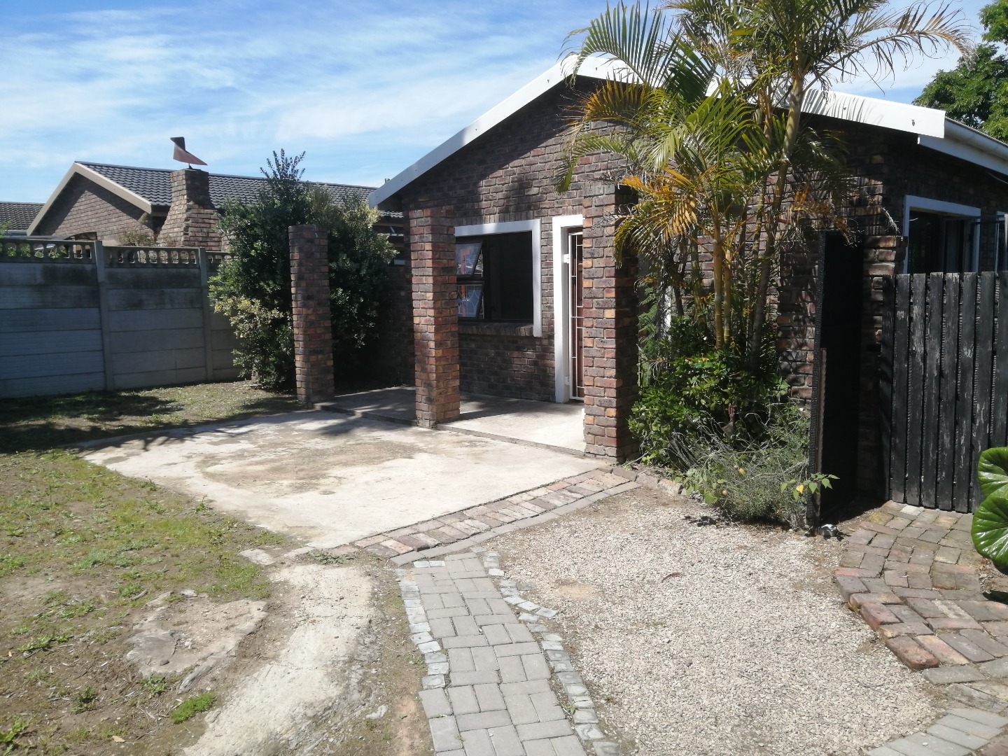
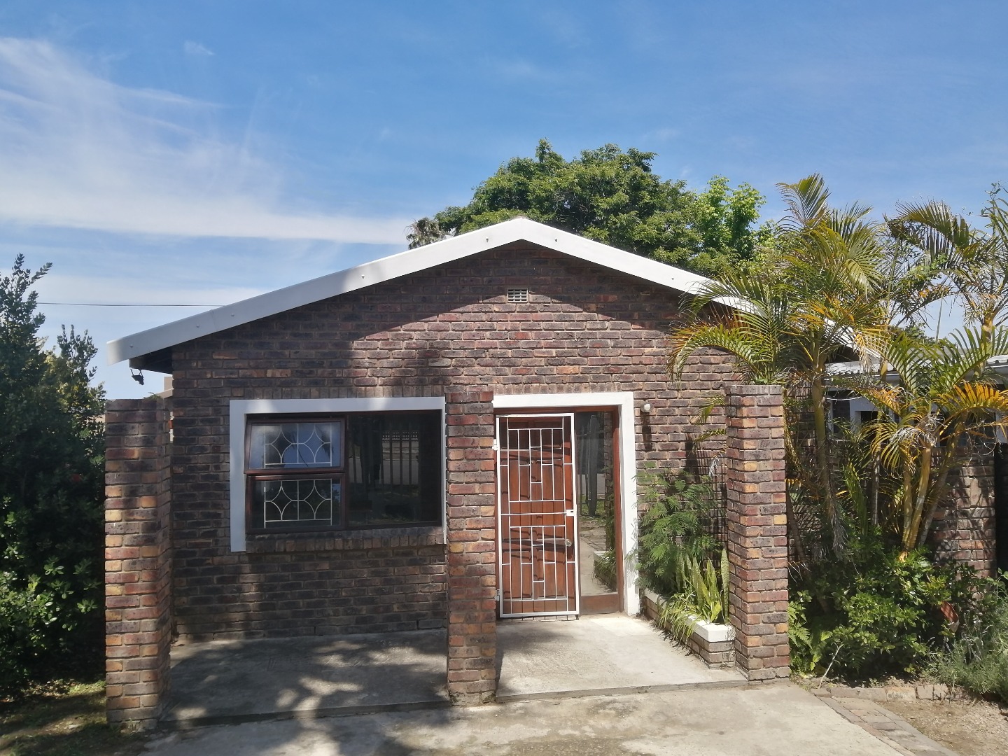
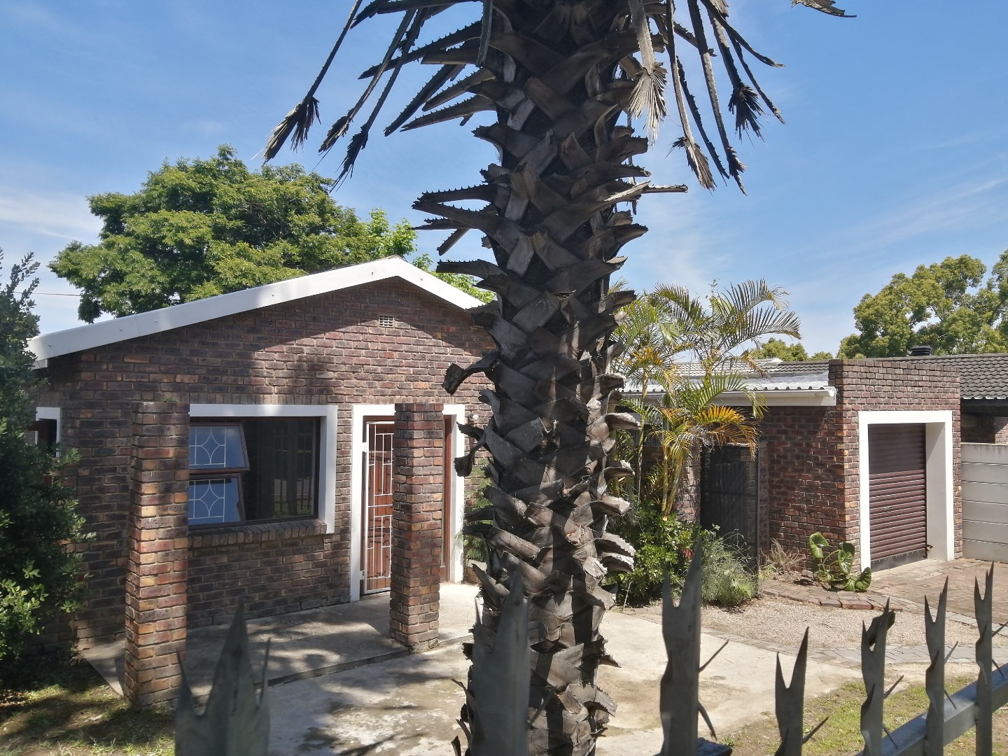
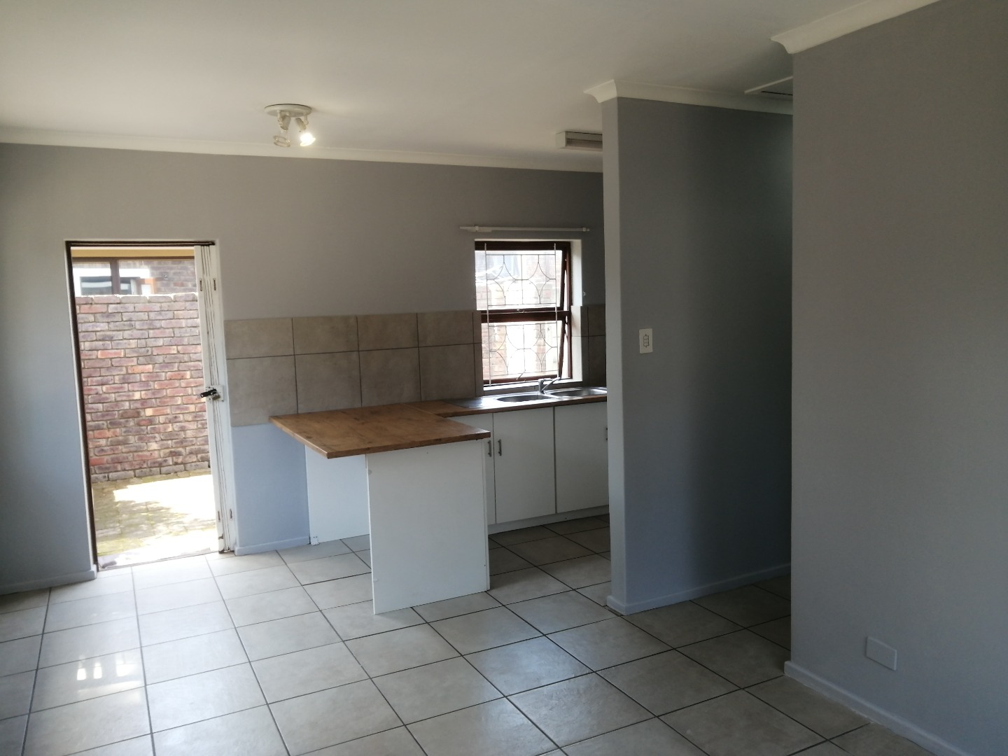
Whether you are a first-time buyer looking to get onto the property ladder, an investor seeking a rental opportunity, a young family starting out, or someone looking to downsize, this property is well worth considering.
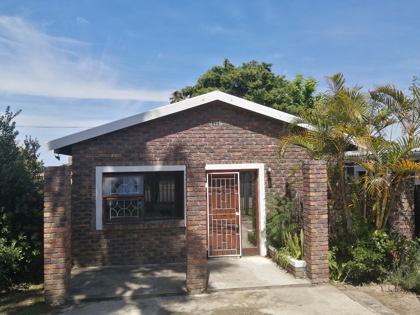
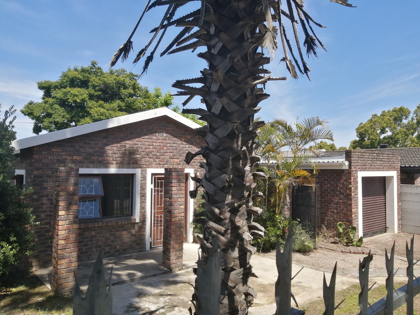
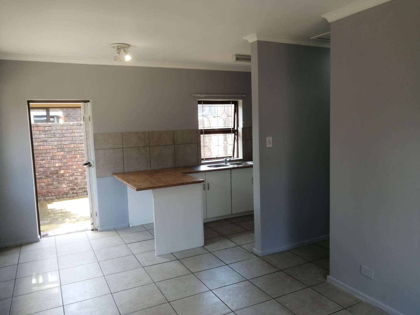
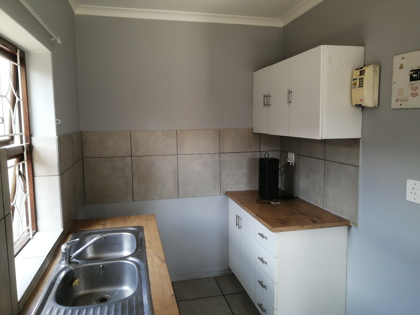
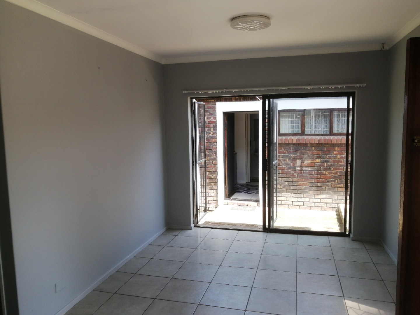
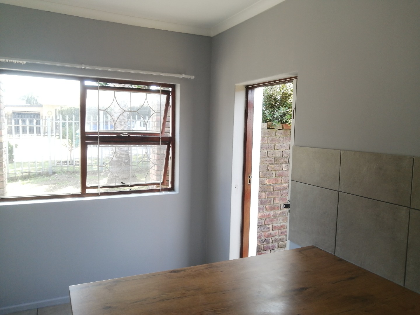
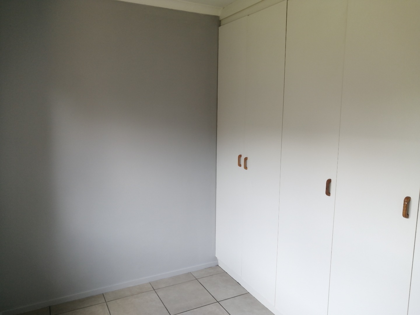
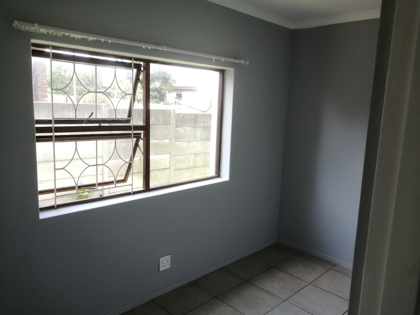
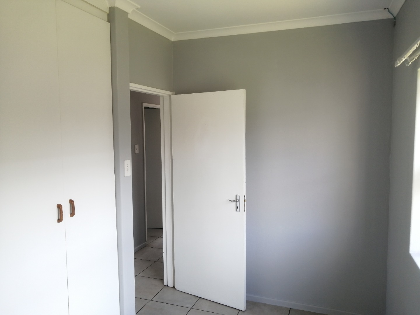
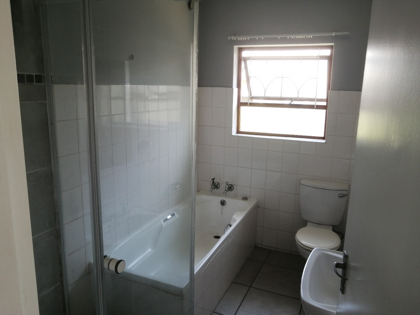
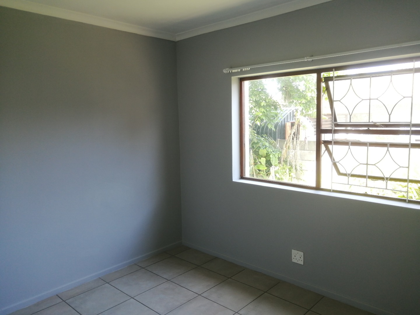
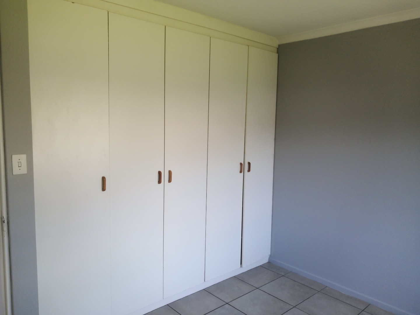
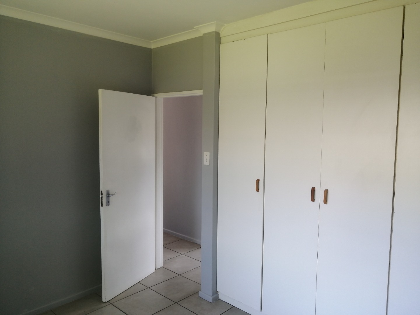
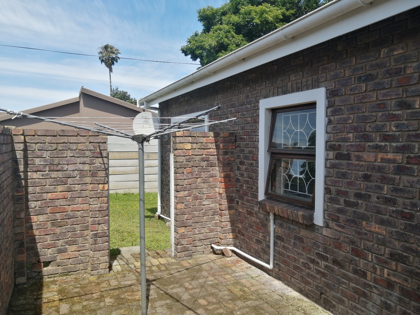
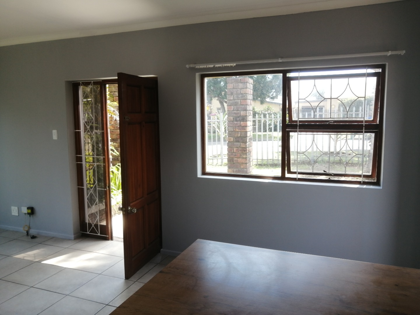
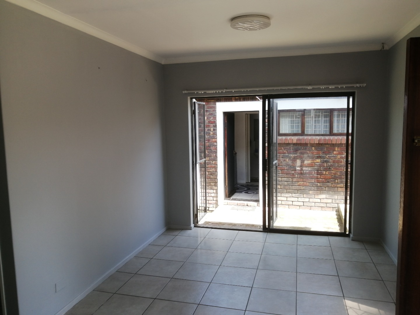
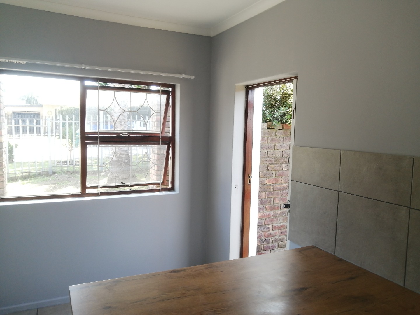
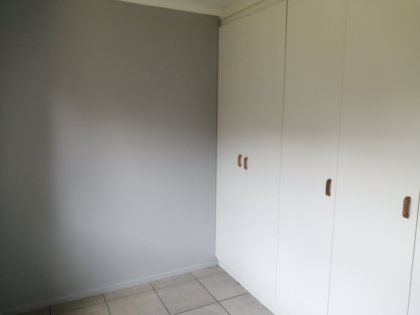
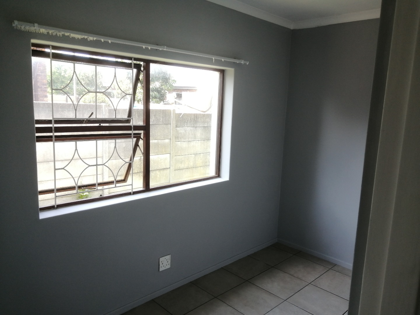
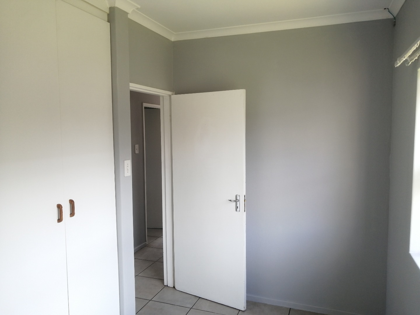
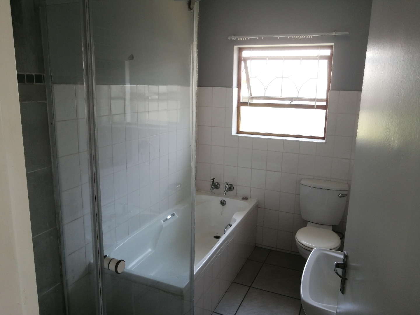
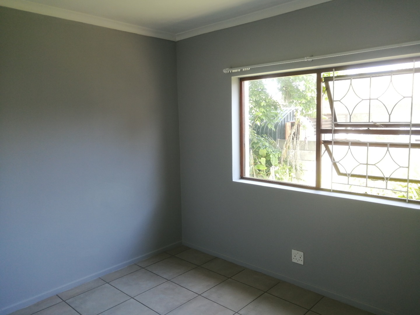
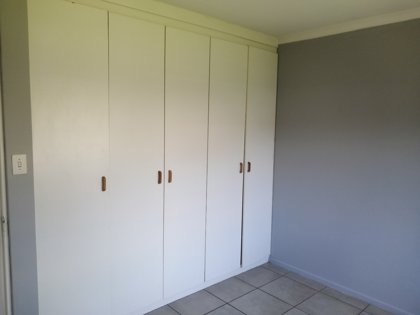
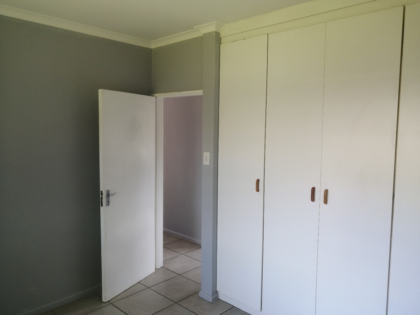
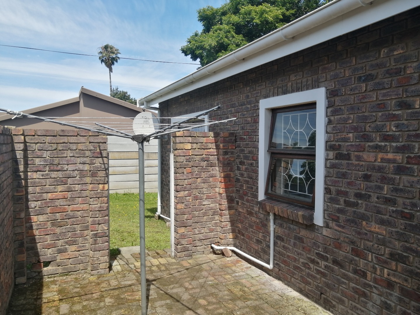
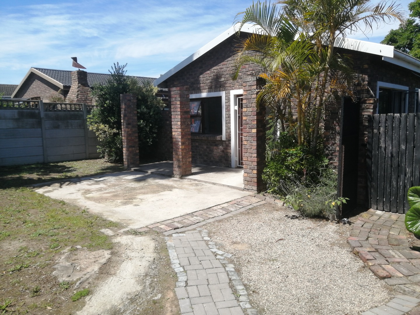
Situated in the established suburb of George South, this face-brick home offers comfortable living in a convenient location. The property features two bedrooms, one bathroom and a single garage, making it a practical option for those looking for a manageable home without unnecessary upkeep.
Location is a definite advantage, with George South Primary School and York High School both close by. This makes it particularly appealing to families with school-going children, while the convenient setting also adds to its potential as an investment property.
If you are looking for an affordable, practical property in George, this could be the opportunity you have been waiting for.
Contact me today to arrange a viewing!
Property Details
- 2 Bedrooms
- 1 Bathrooms
- 1 Garages
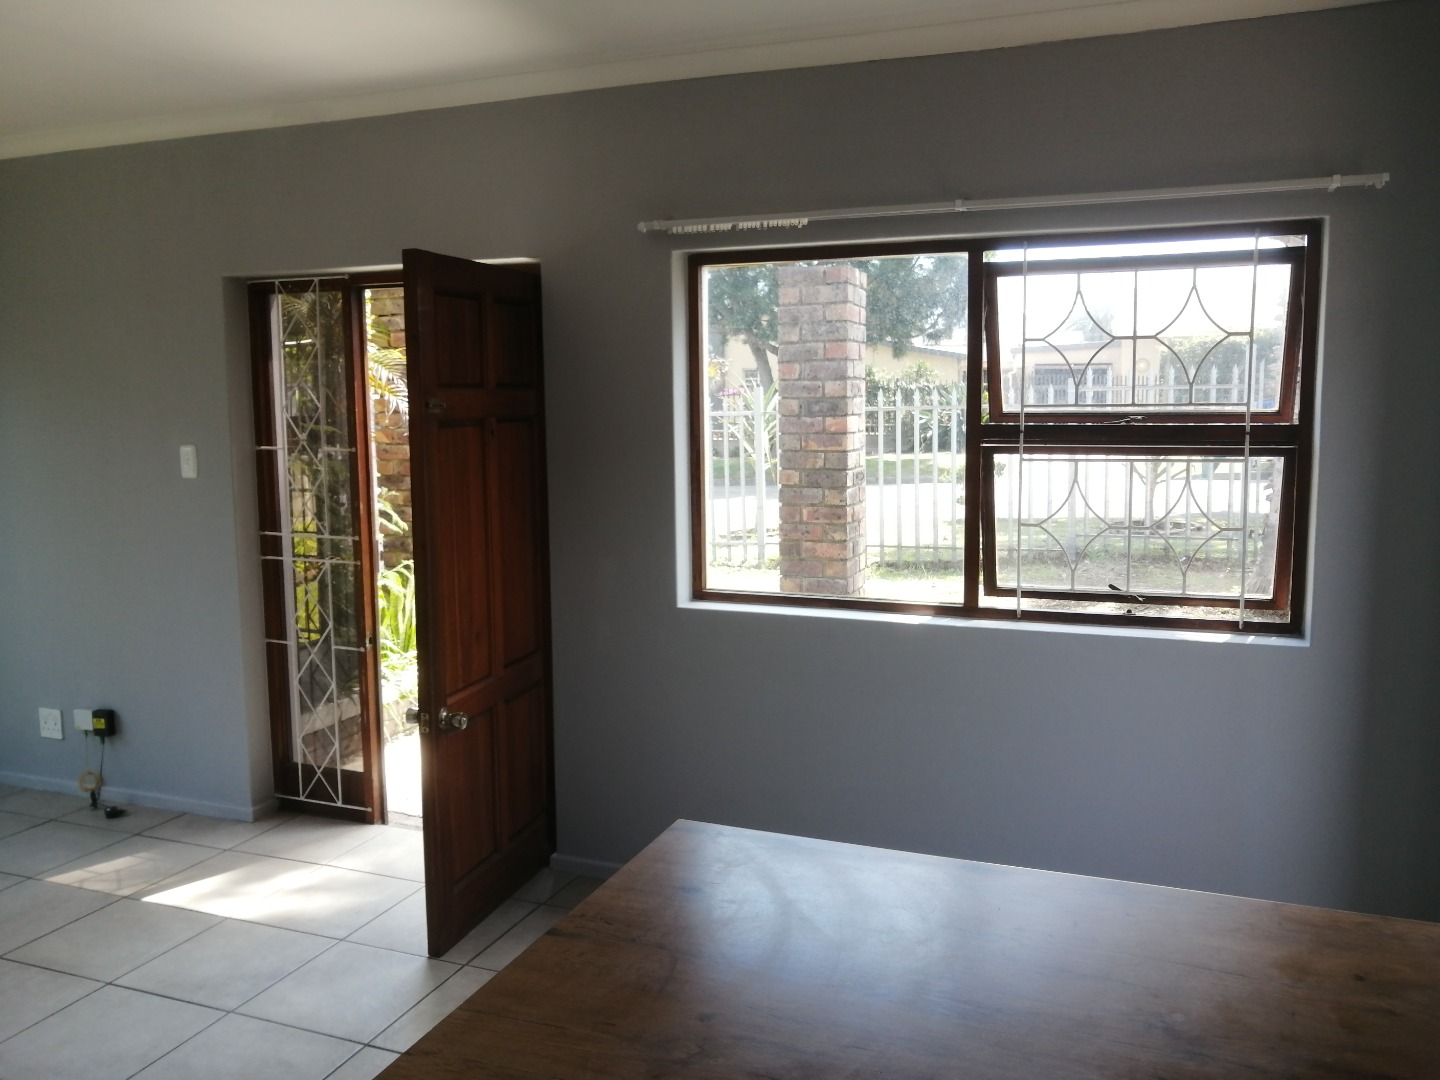
- 1 Lounges
- 1 Dining Area
Property Features
- Pets Allowed
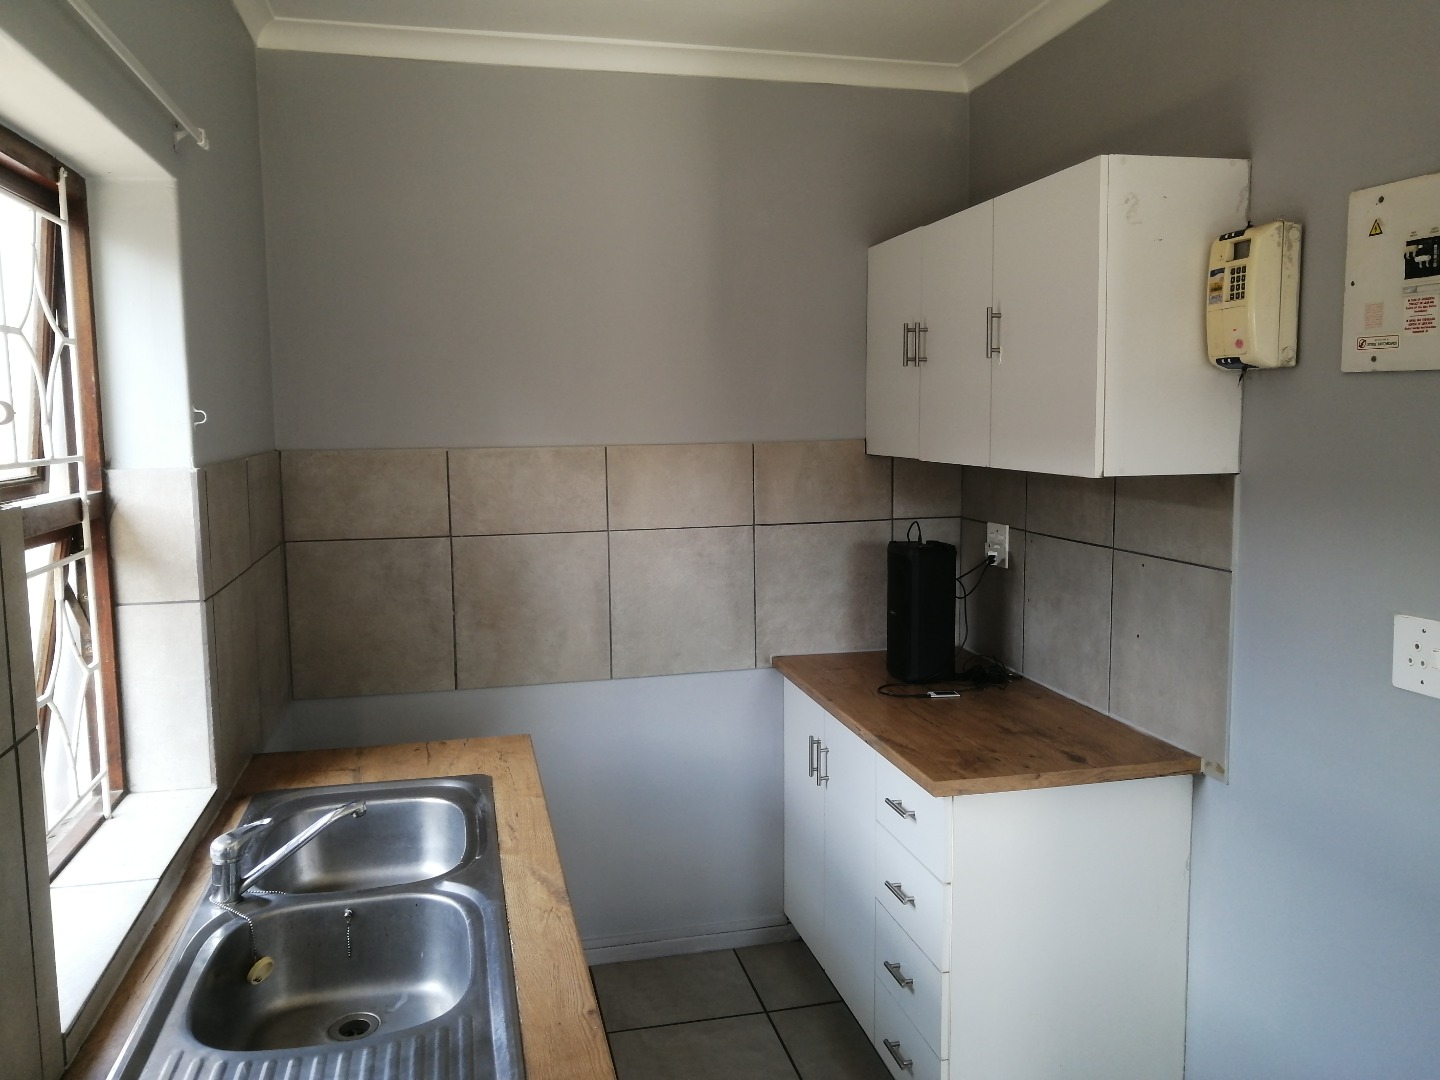
- Kitchen
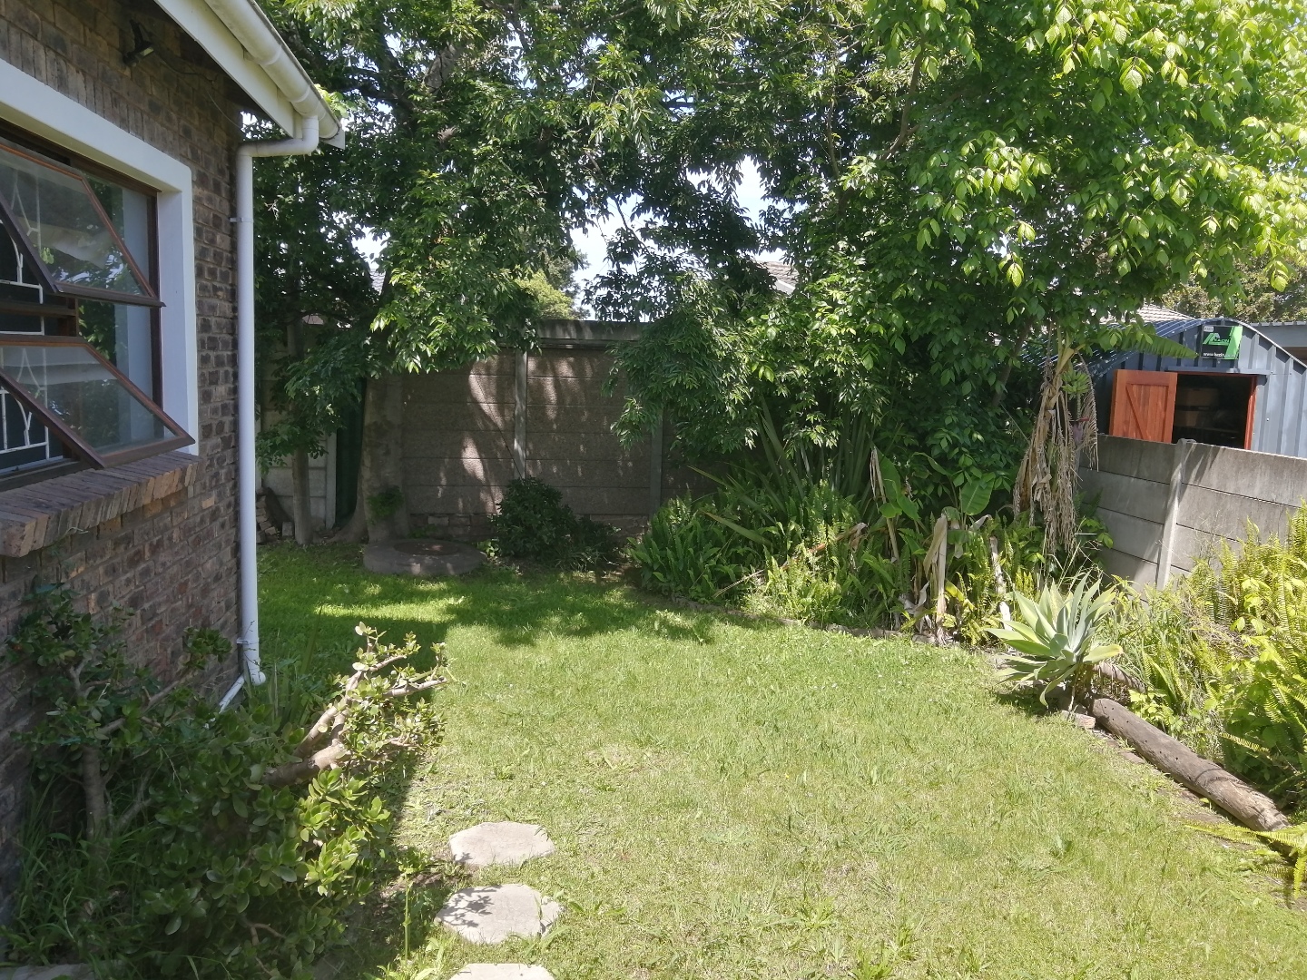
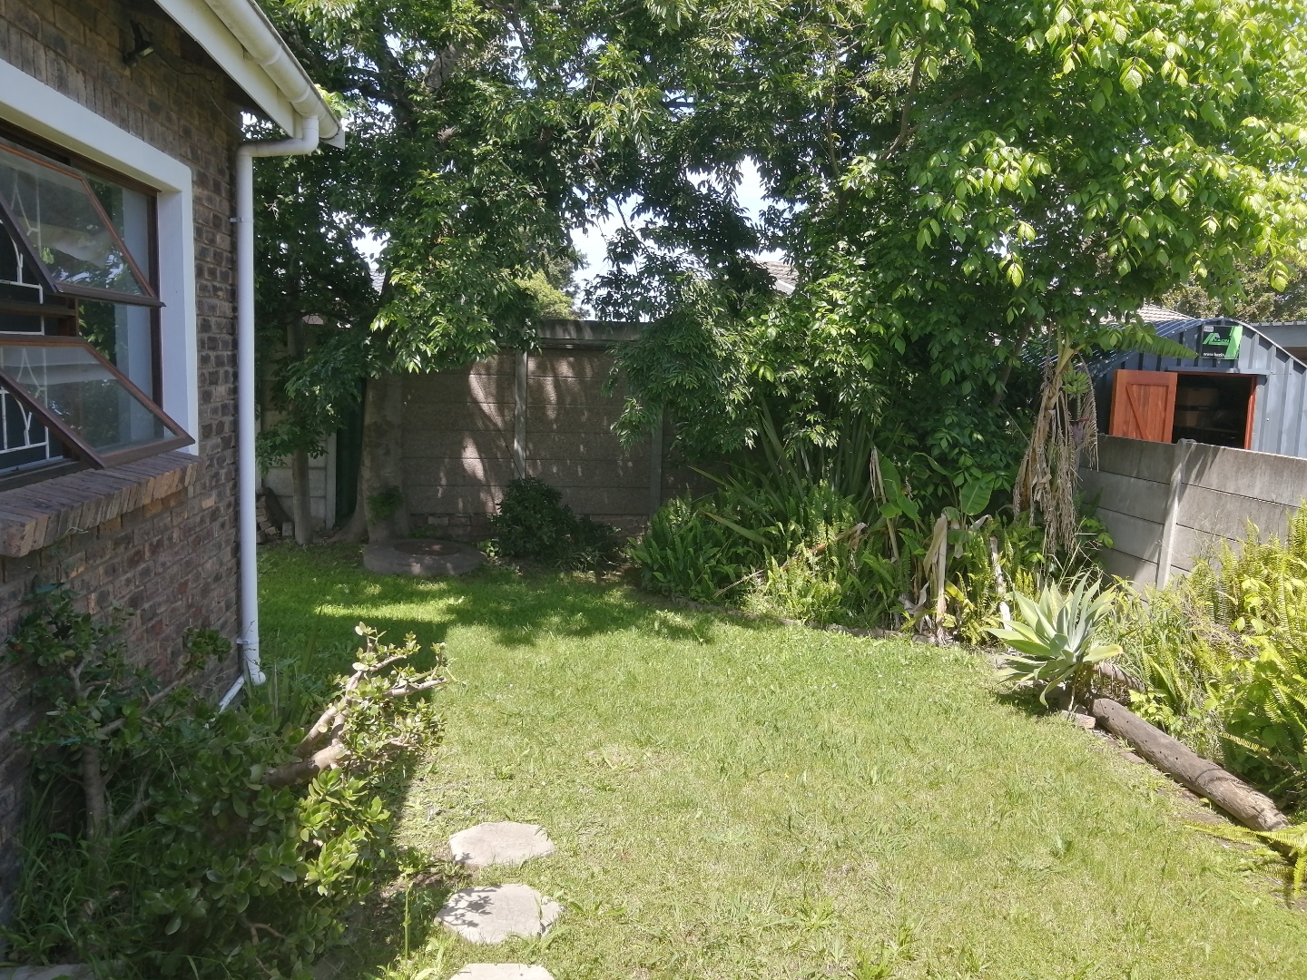
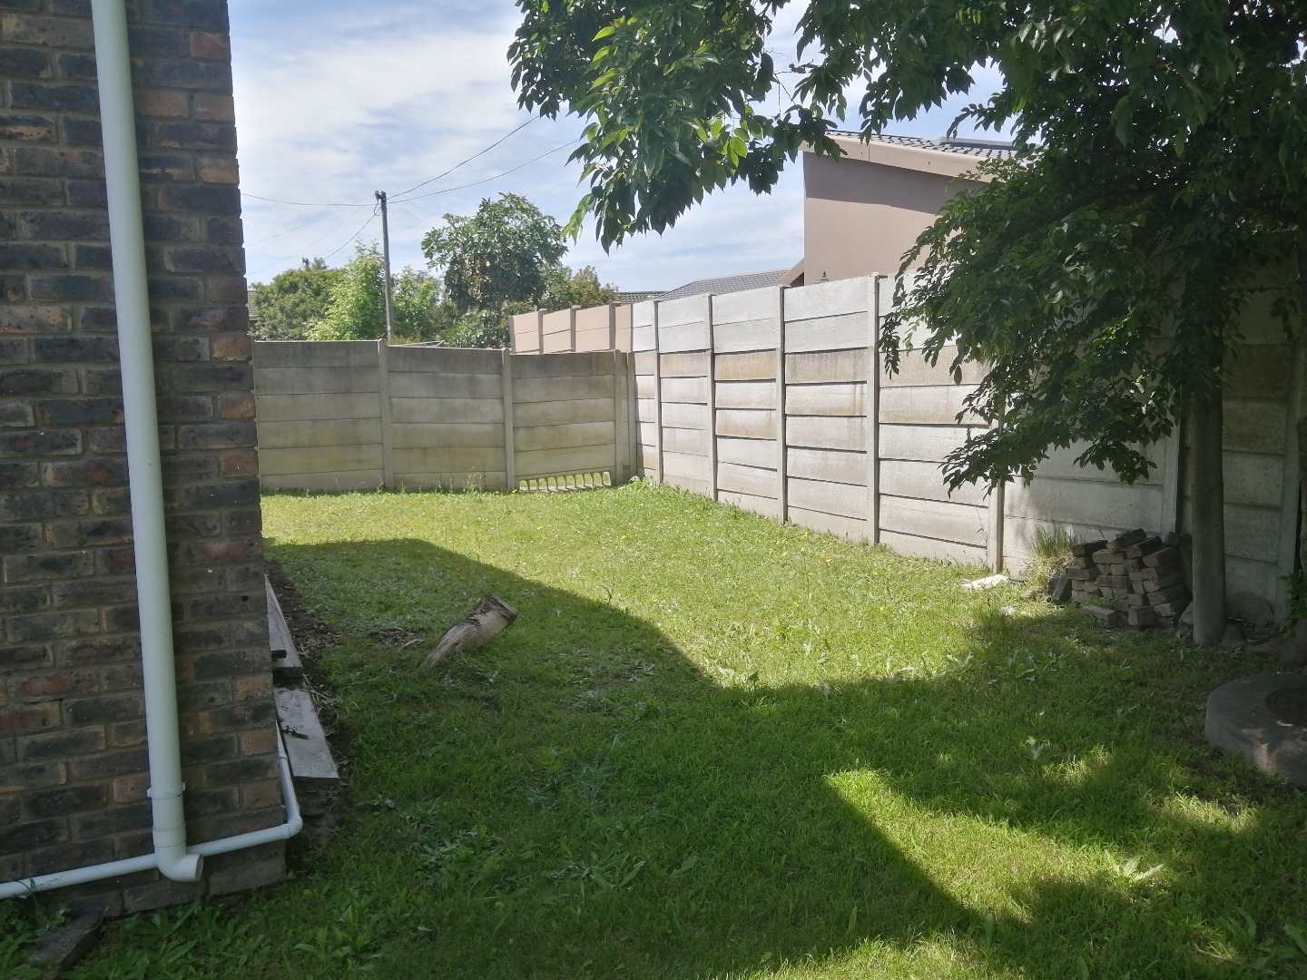
- Garden
- Roof: Tiled
- Windows: Wood
- Walls: Brick, Mortar, Plaster & Painted
- Fully Enclosed
| Bedrooms | 2 |
| Bathrooms | 1 |
| Garages | 1 |
| Floor Area | 118 m2 |
| Erf Size | 341.0 m2 |
