- 3
- 2
- 1
- 156 m2
- 567.0 m2
Monthly Costs
Monthly Bond Repayment ZAR .
Calculated over years at % with no deposit. Change Assumptions
Affordability Calculator | Bond Costs Calculator | Bond Repayment Calculator | Apply for a BondBond Calculator

Disclaimer: The estimates contained on this webpage are provided for general information purposes and should be used as a guide only. While every effort is made to ensure the accuracy of the calculator, RE/MAX of Southern Africa cannot be held liable for any loss or damage arising directly or indirectly from the use of this calculator, including any incorrect information generated by this calculator, and/or arising pursuant to your reliance on such information.
Mun. Rates & Taxes: ZAR 2000.00
Property description
*Exclusive Mandate*
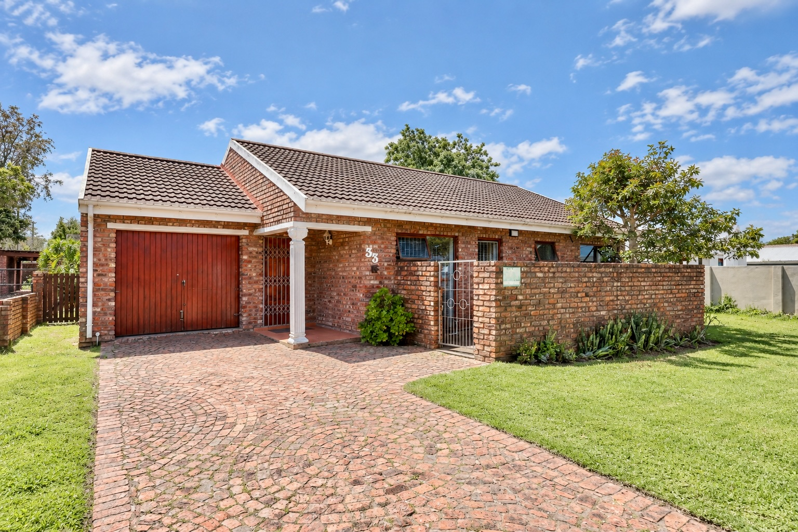
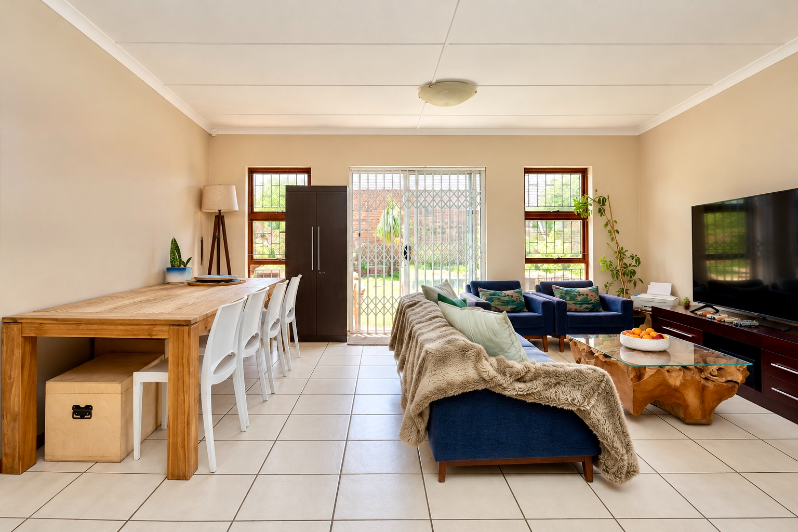
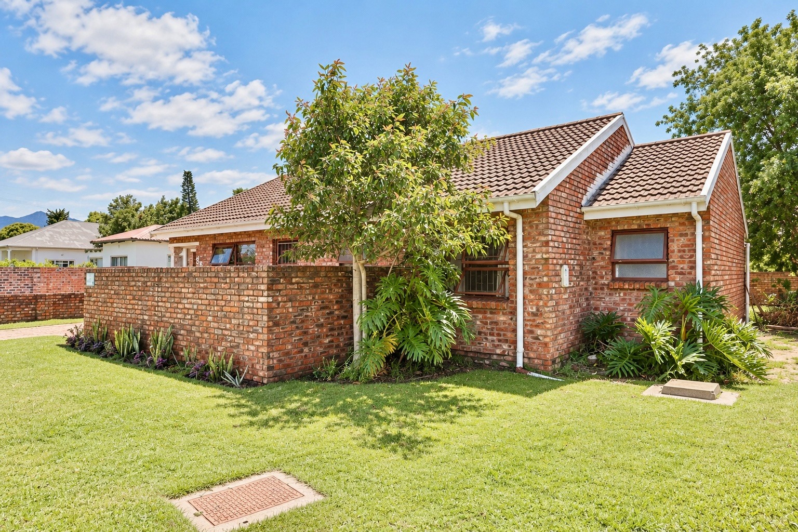
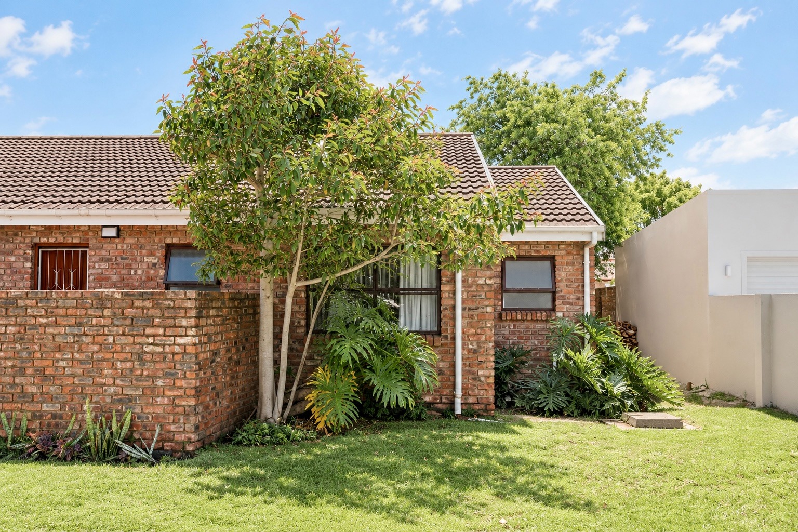
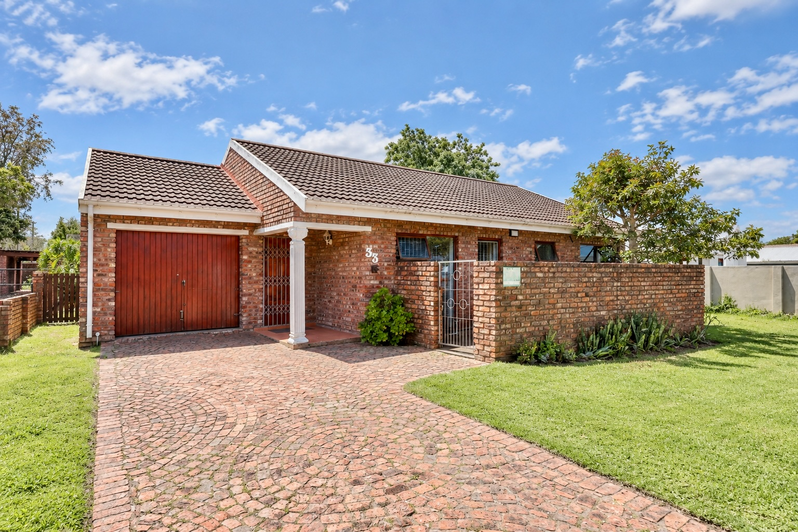
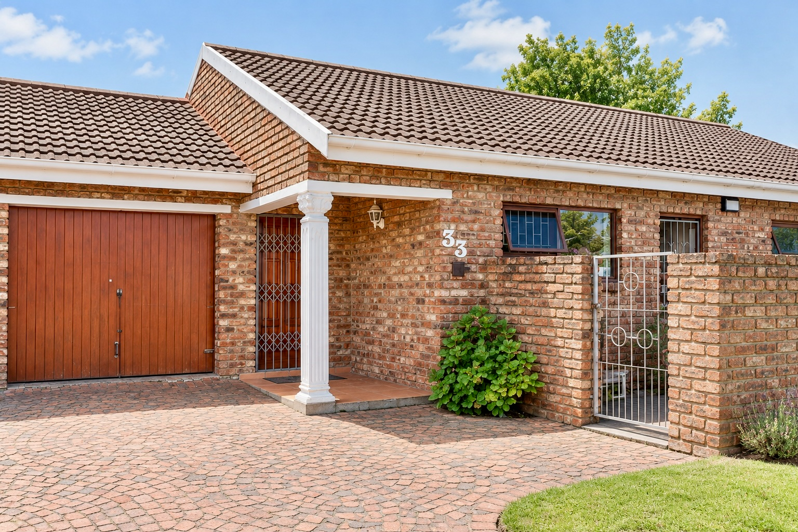
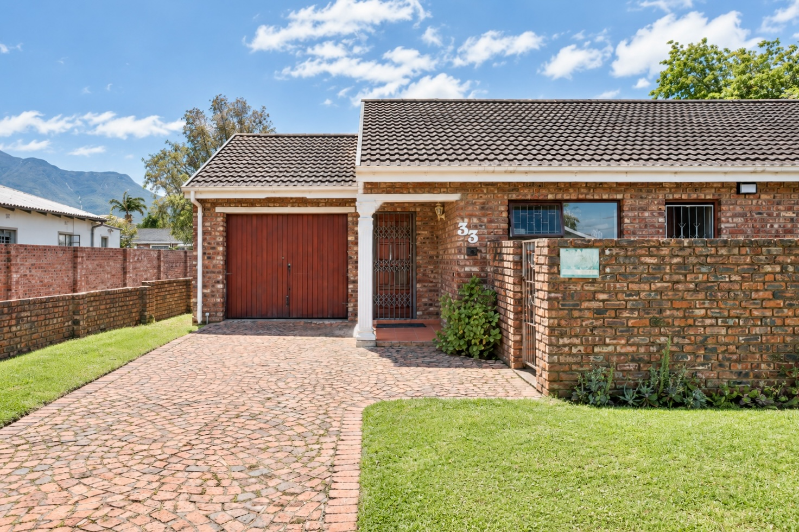
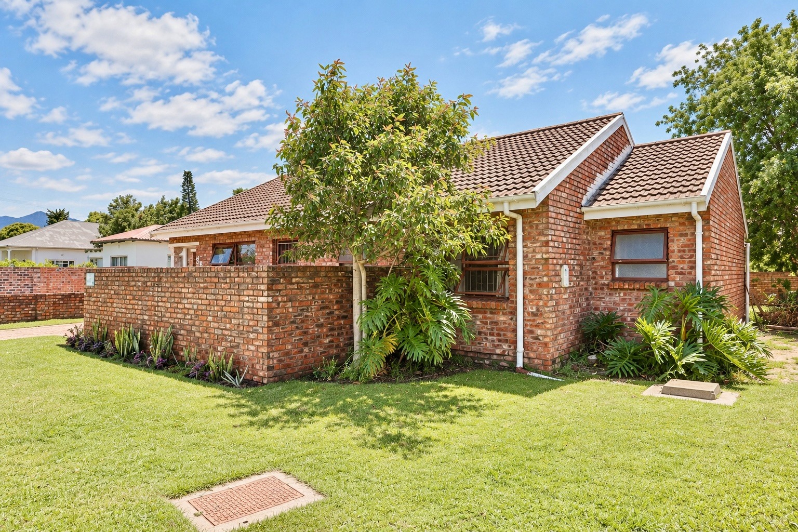
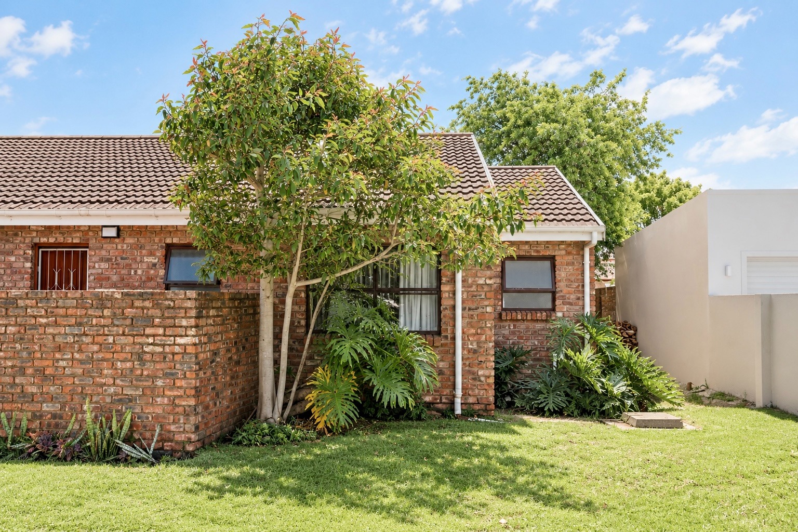
Ideally suited to buyers looking for a practical family home with room to grow, this well-positioned, low-maintenance face-brick property offers a solid foundation, a generous garden and the opportunity to add value over time.
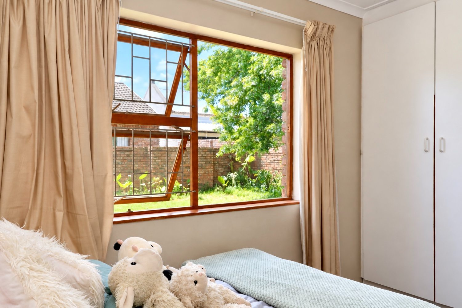
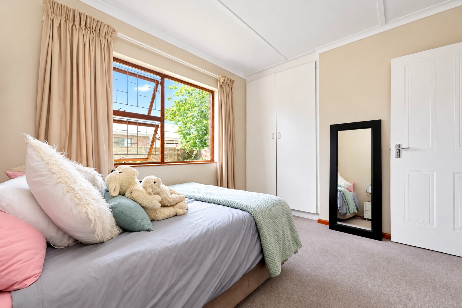
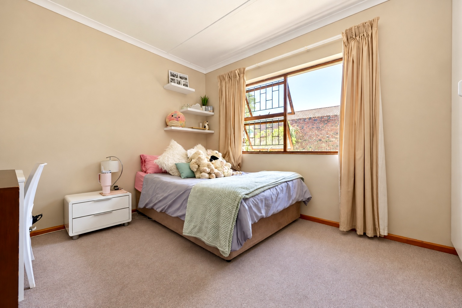
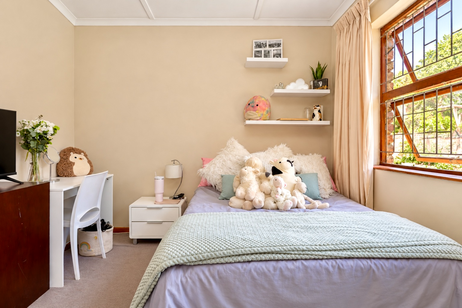
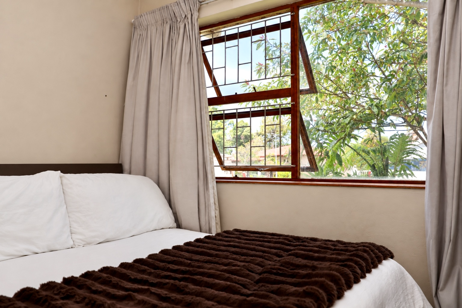
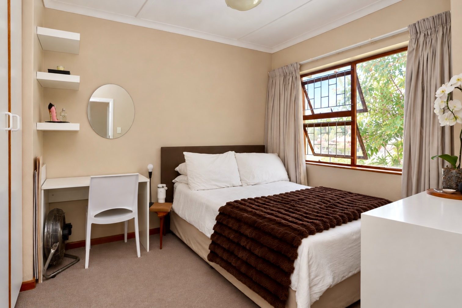
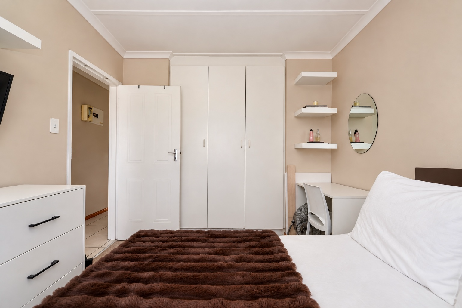
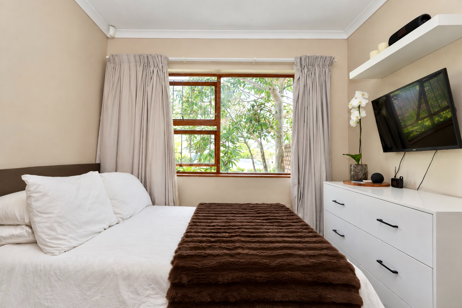
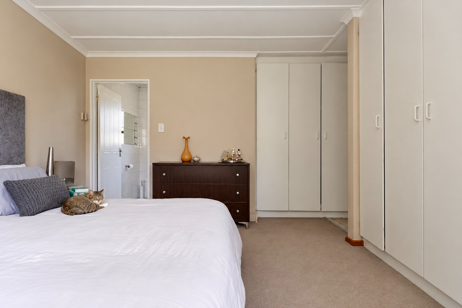
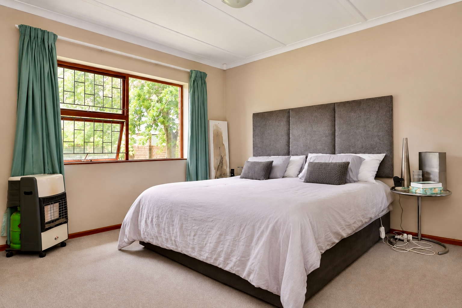
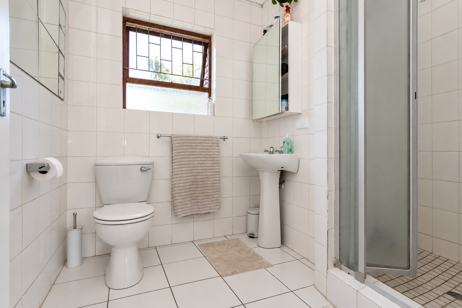
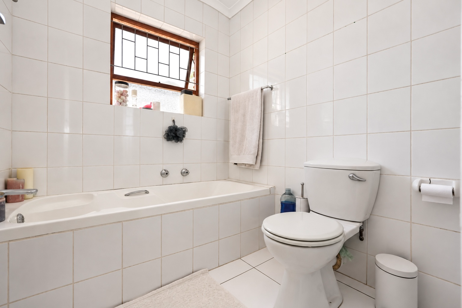
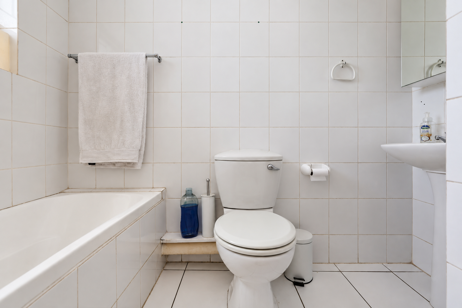
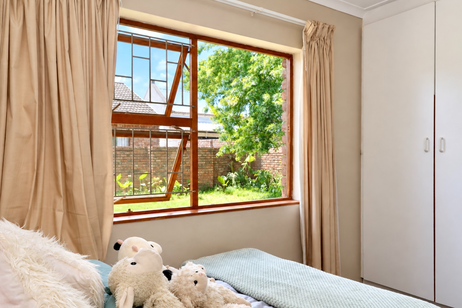
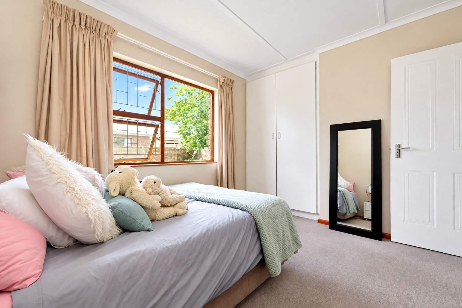
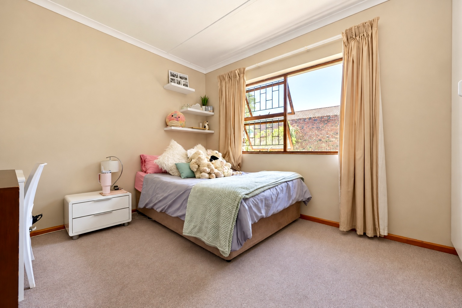
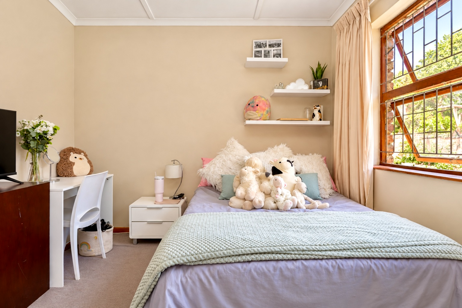
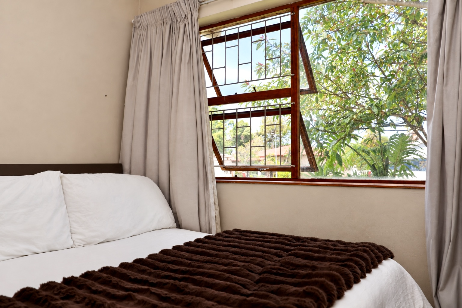
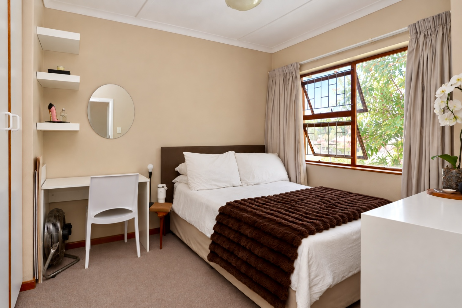
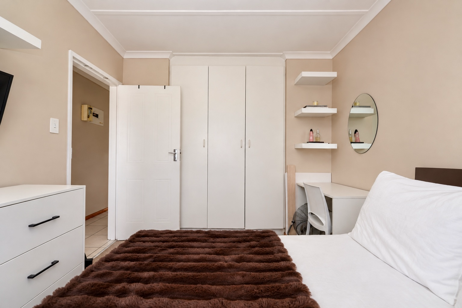
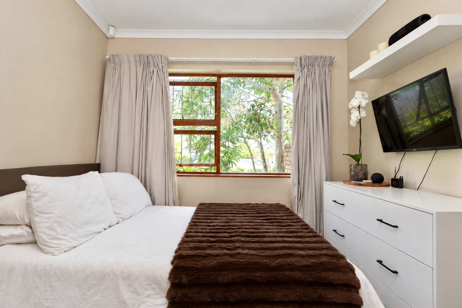
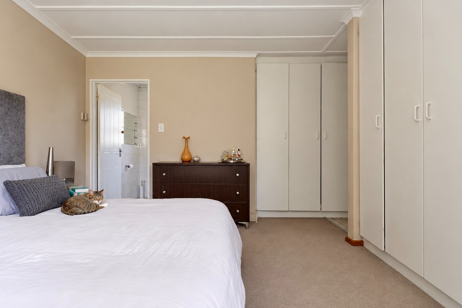
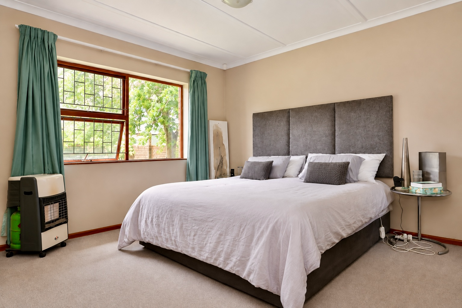
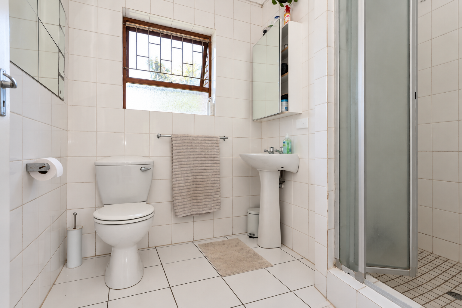
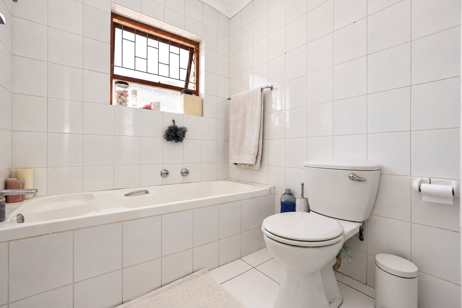
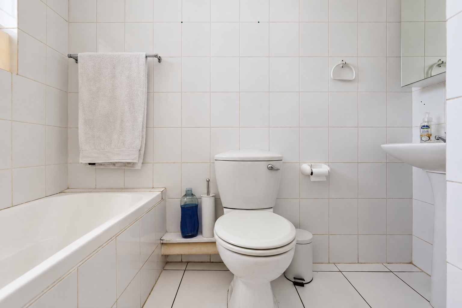
This home features three spacious bedrooms, with the bedroom wing conveniently positioned to one side of the house. The main bedroom and one additional bedroom enjoy a sunny aspect and views of the garden, while the third bedroom overlooks the front garden. Two bathrooms serve this home, one fitted with a bath and the other with a shower. A linen cupboard provides useful additional storage.
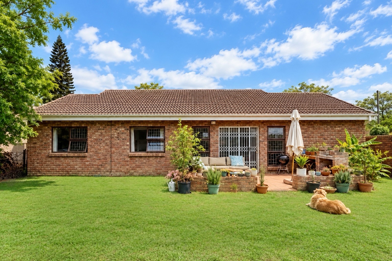
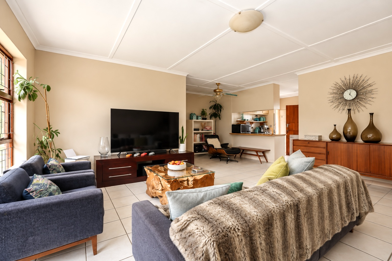
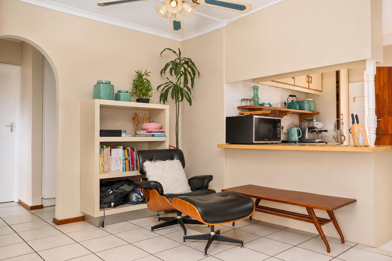
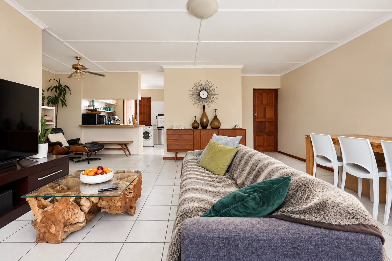
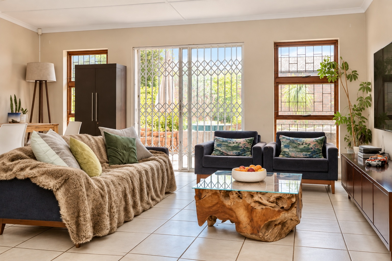
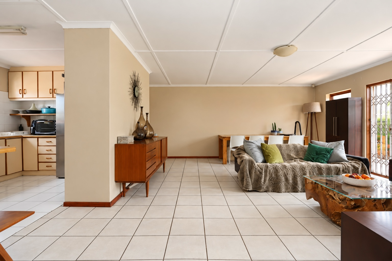
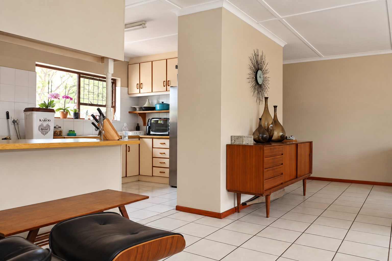
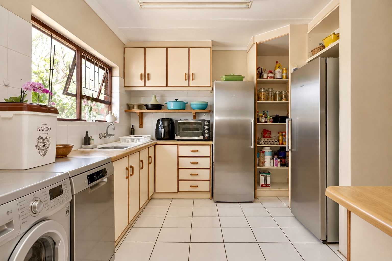
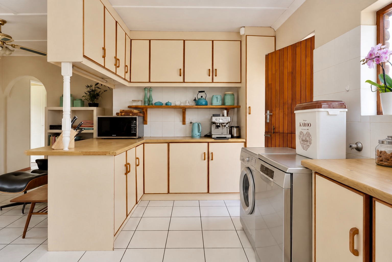
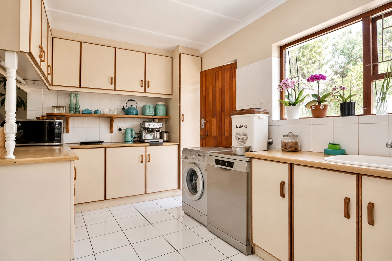
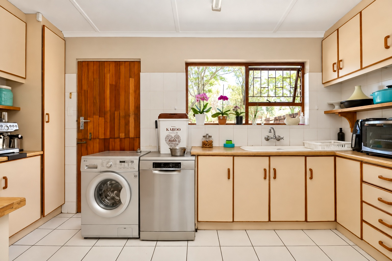
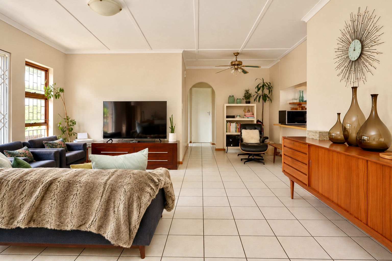
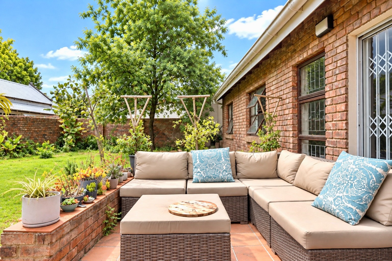
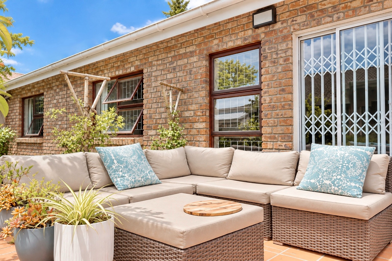
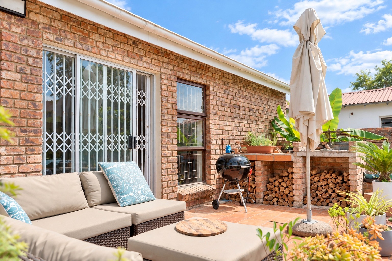
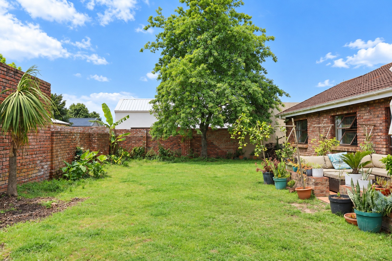
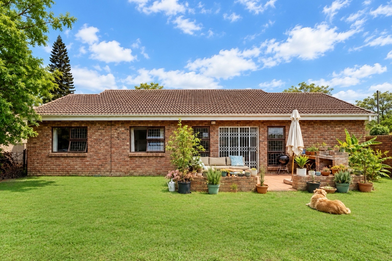
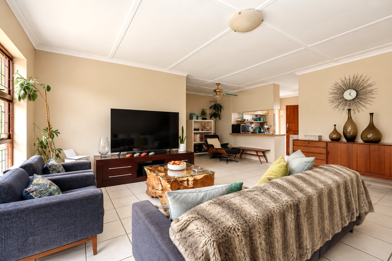
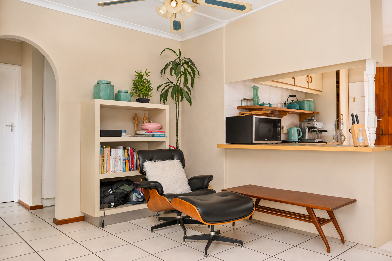
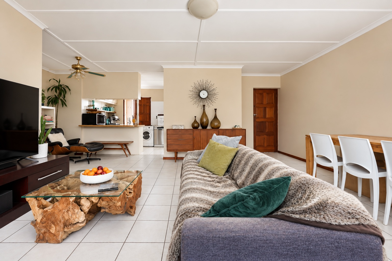
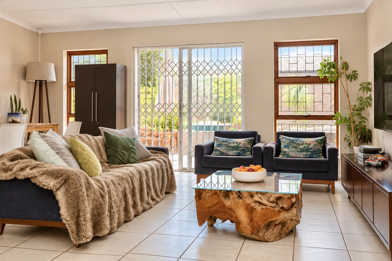
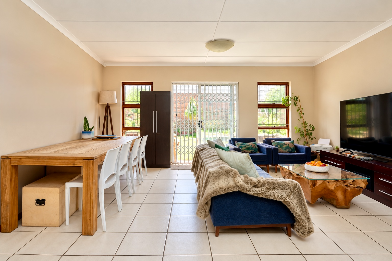
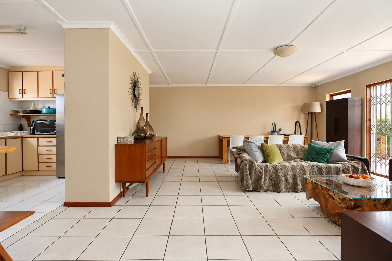
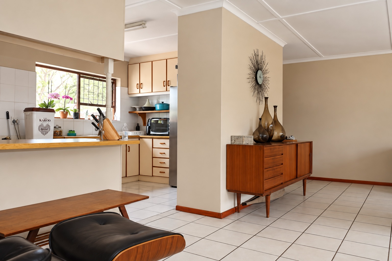
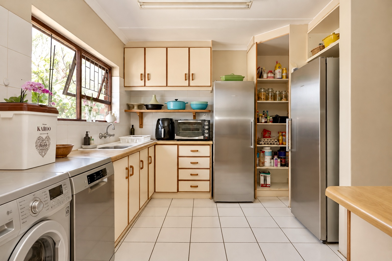
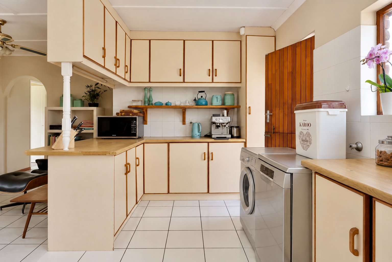
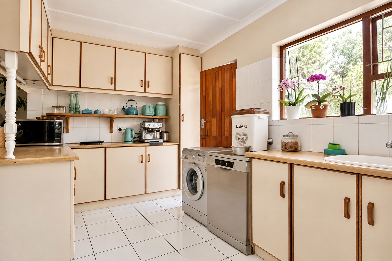
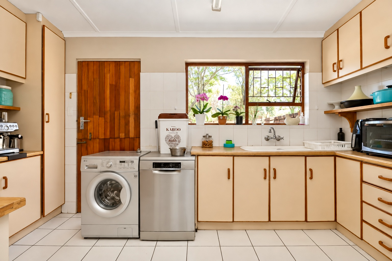
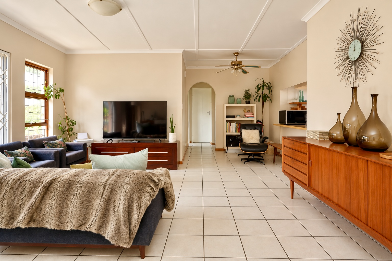
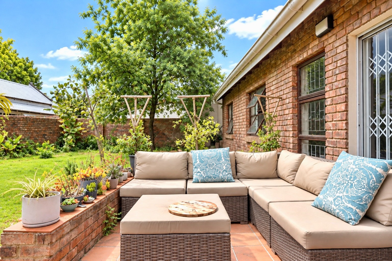
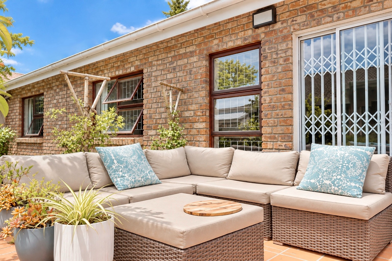
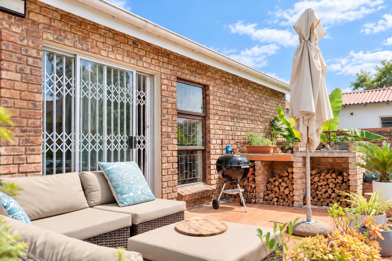
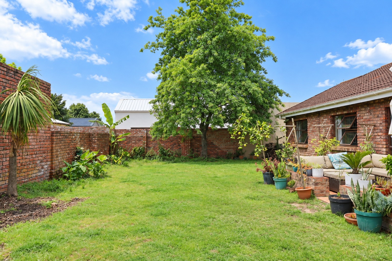
The open-plan living area creates a comfortable central space for everyday family life. The kitchen is functional and offers a starting point for buyers who may wish to update or redesign it in future. Sliding doors connect the living area to the back garden, opening onto an outdoor patio with a built-in braai - a lovely setting for relaxed afternoons and entertaining, with partial views of the Outeniqua Mountains.
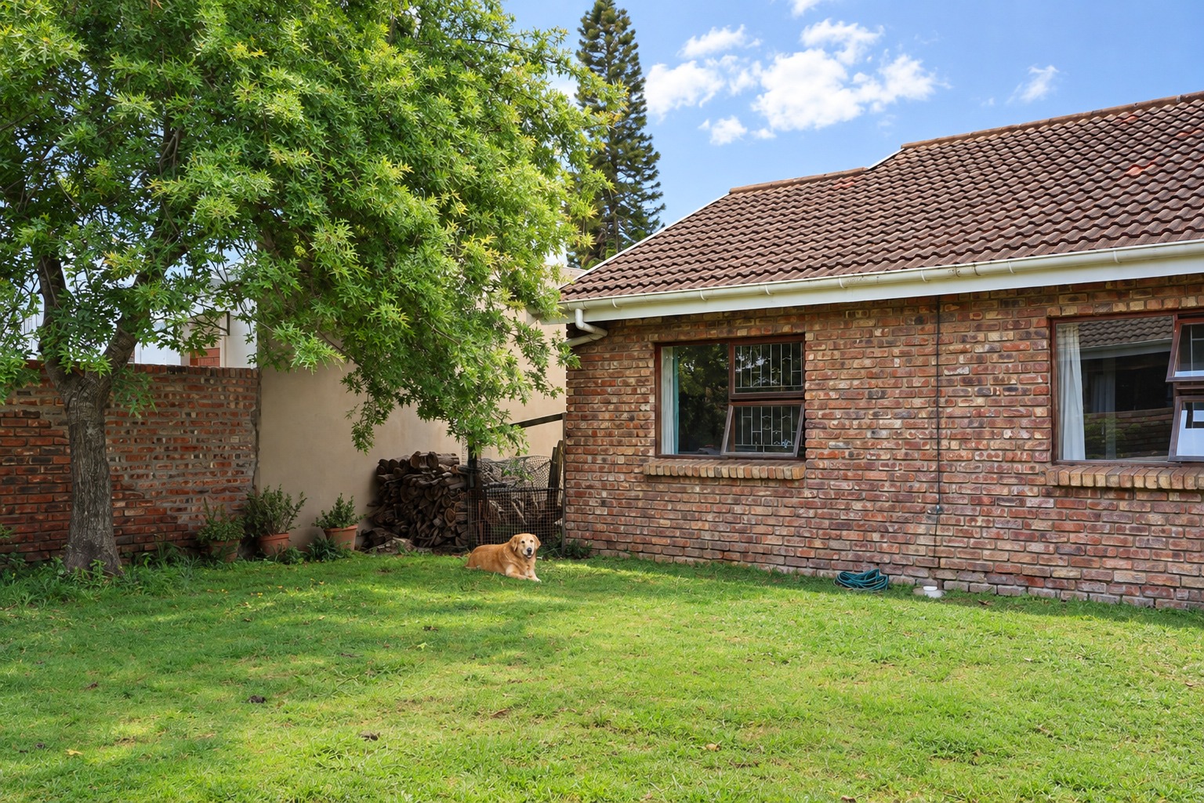
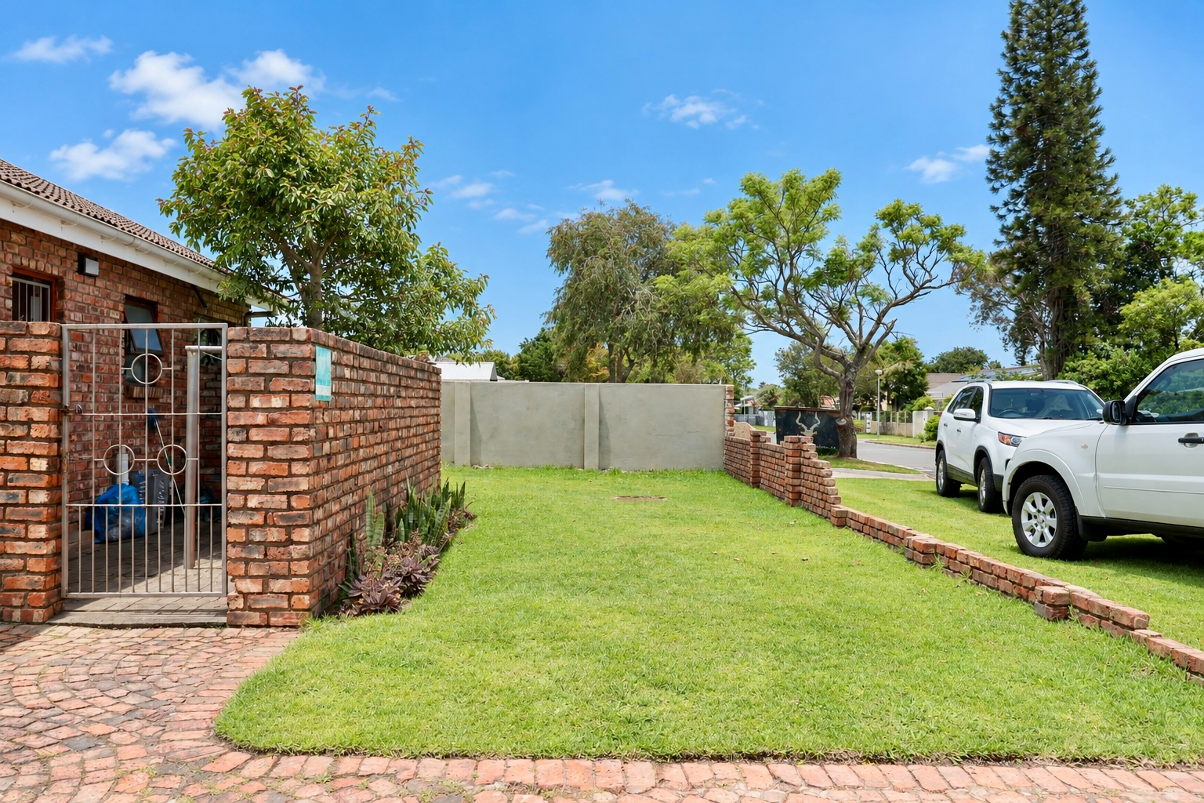
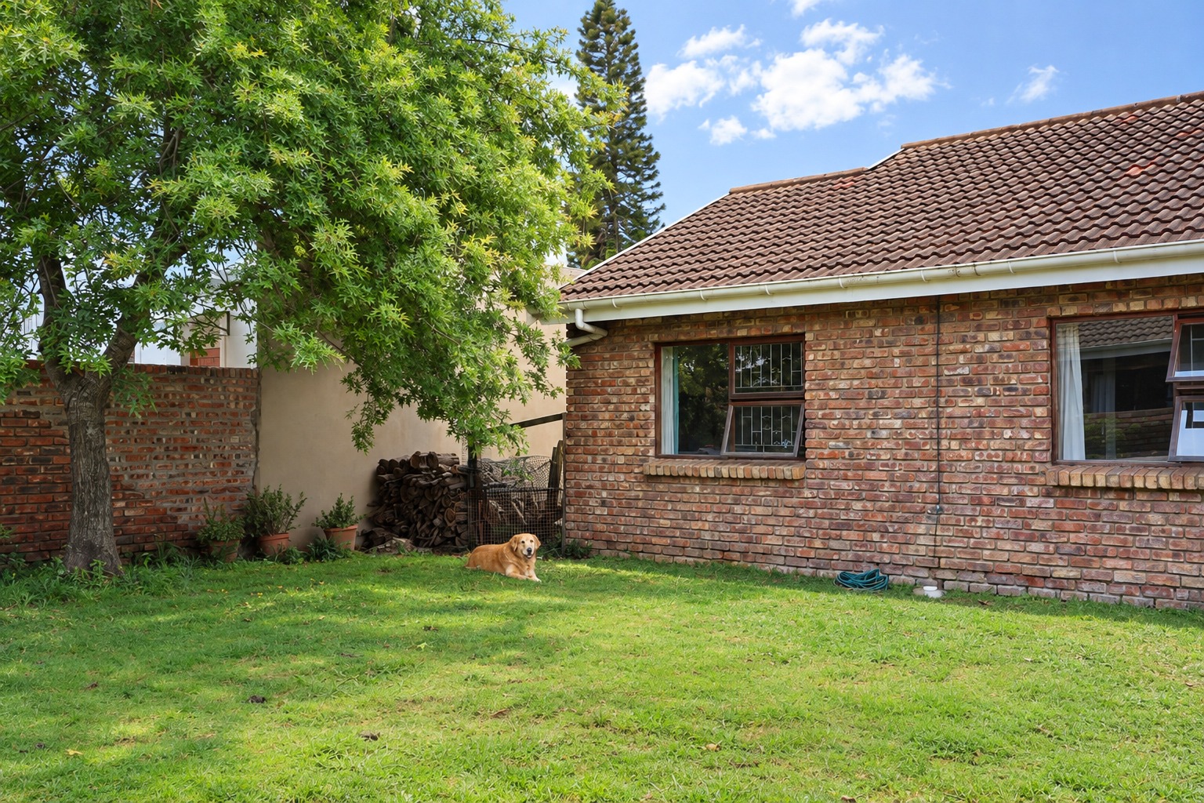
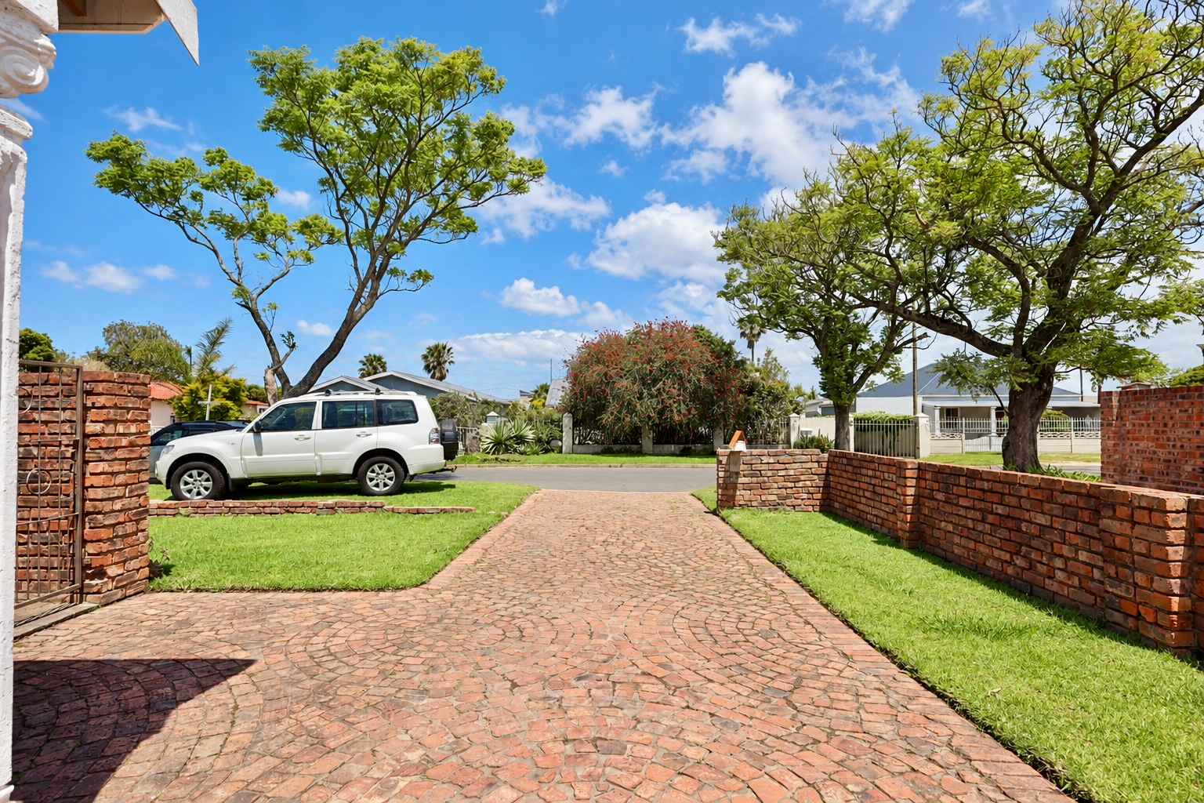
Outside, the level garden offers plenty of space for children and pets to enjoy. A tree-filled section provides welcome shade during George's warmer summer months, while the remaining garden presents a wonderful blank canvas for gardening enthusiasts to create their own outdoor retreat.
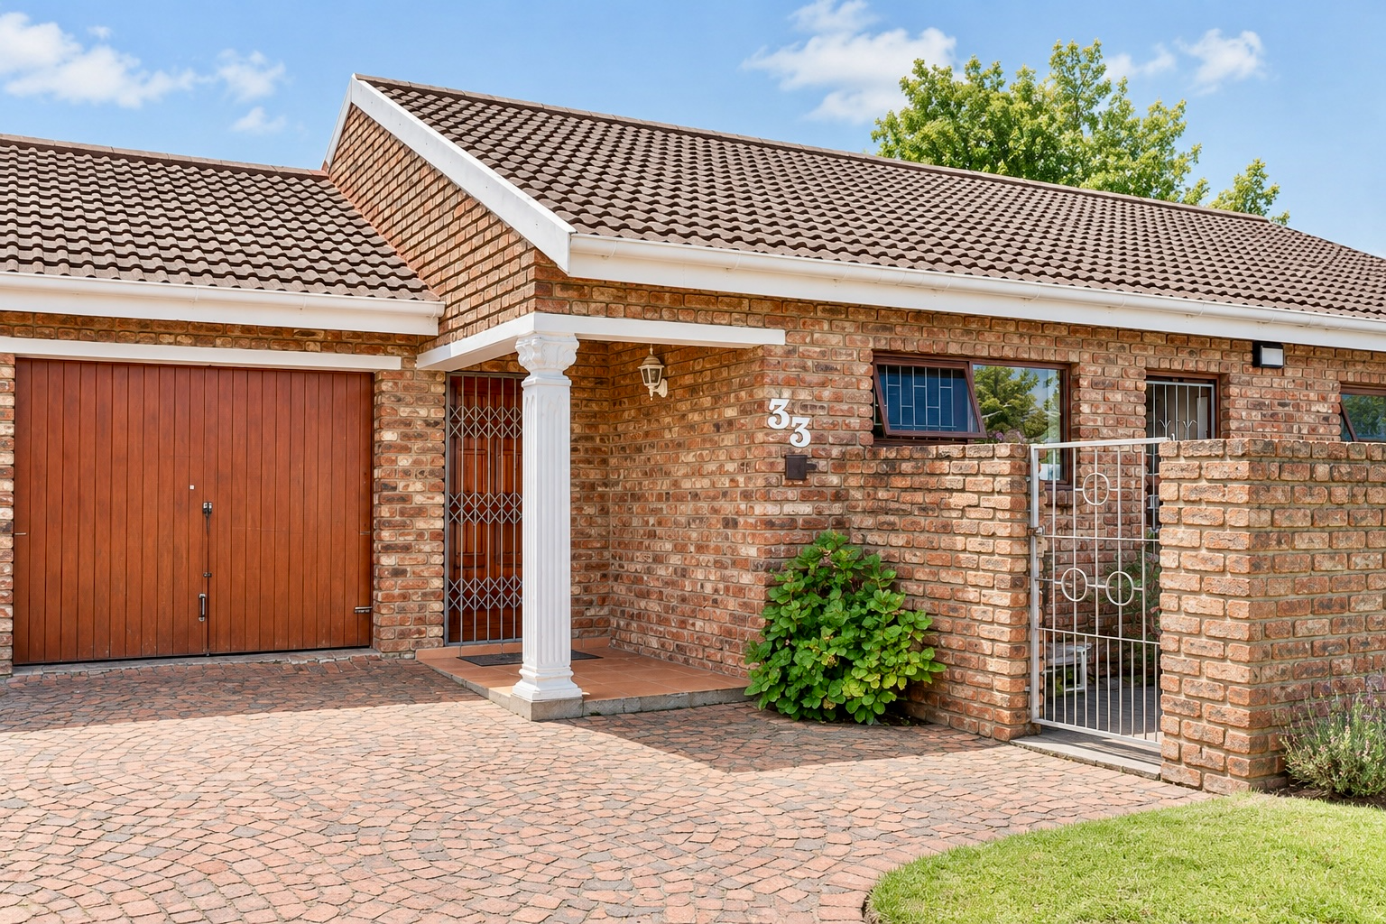
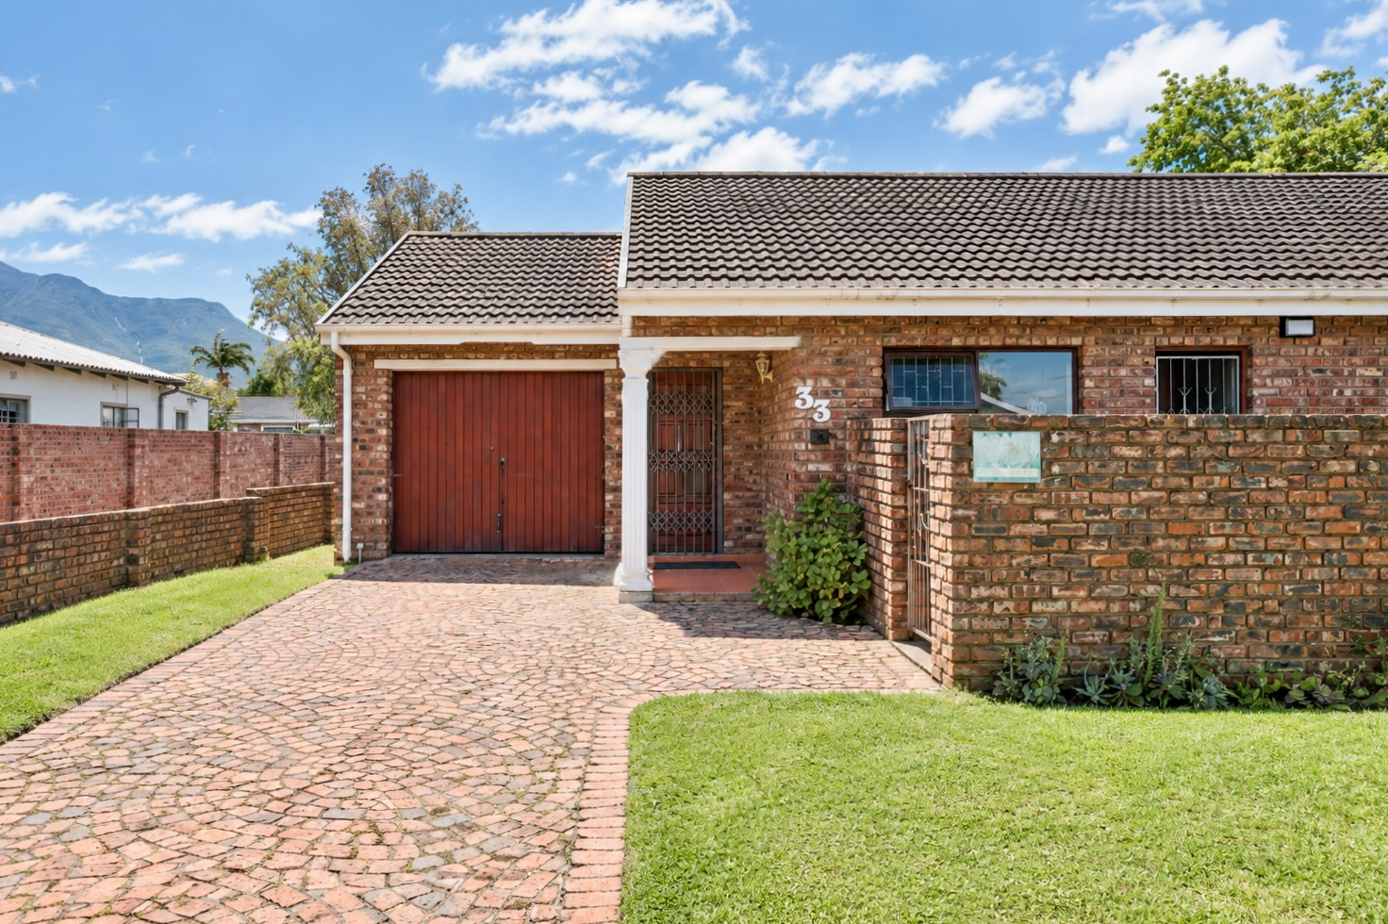
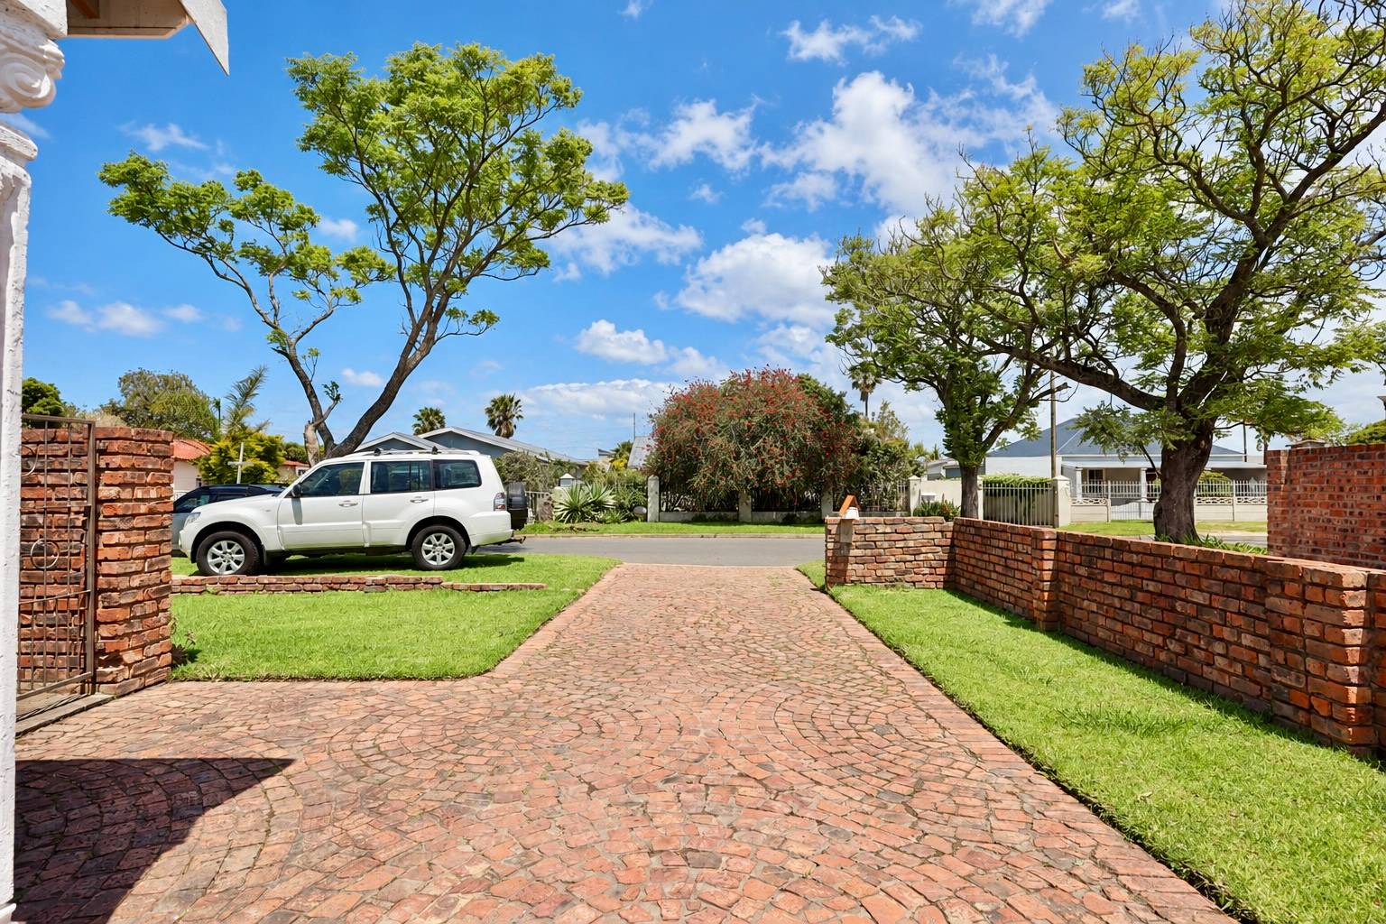
A single garage provides secure parking and storage, although it is not automated and does not currently offer direct access to the house. With the living area situated alongside the garage, the possibility of creating internal access by opening a doorway through the adjoining wall could be explored, subject to the necessary approvals and structural considerations.
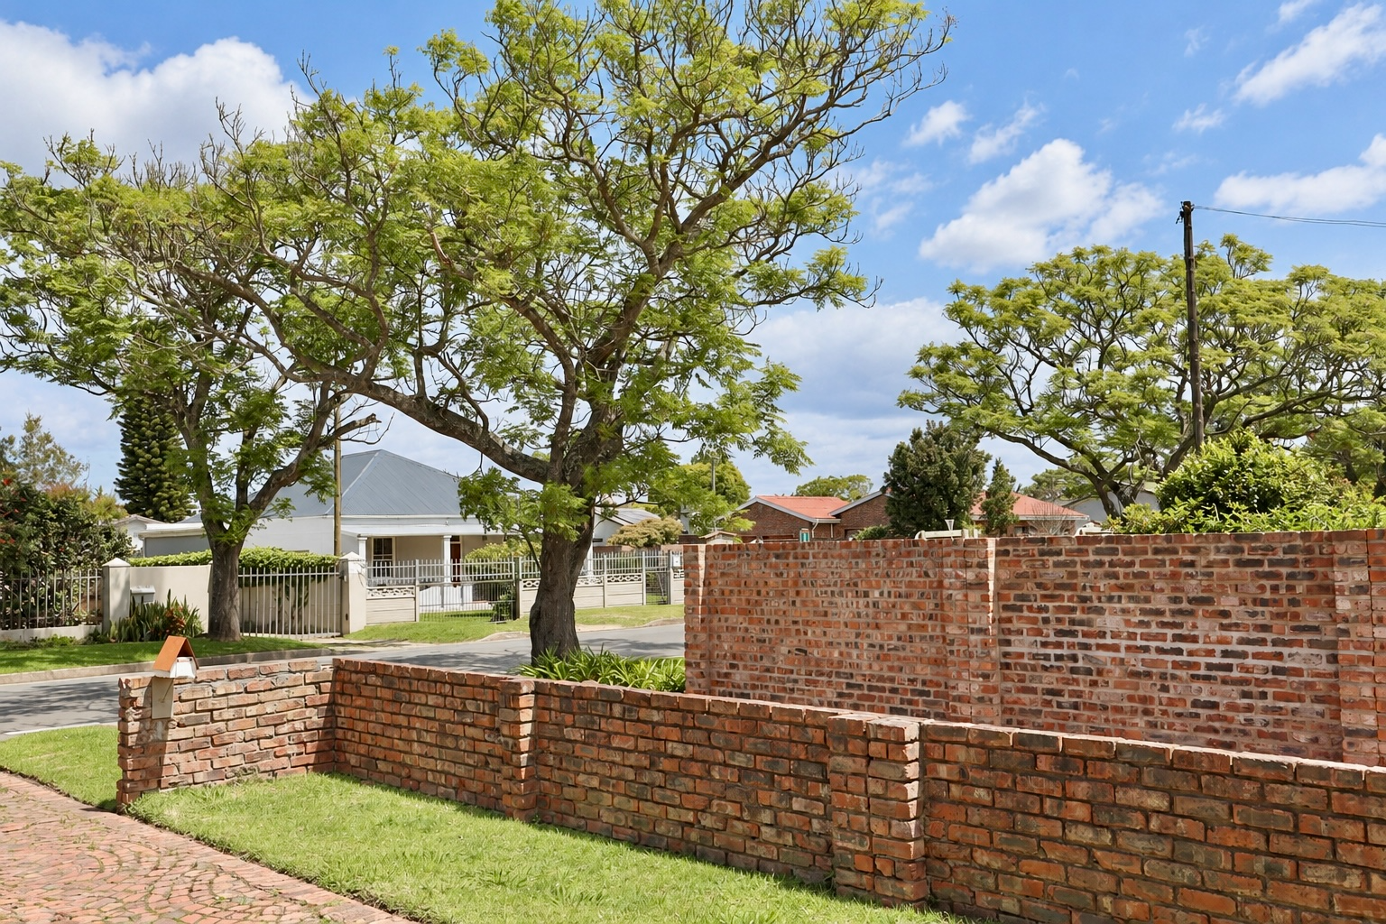
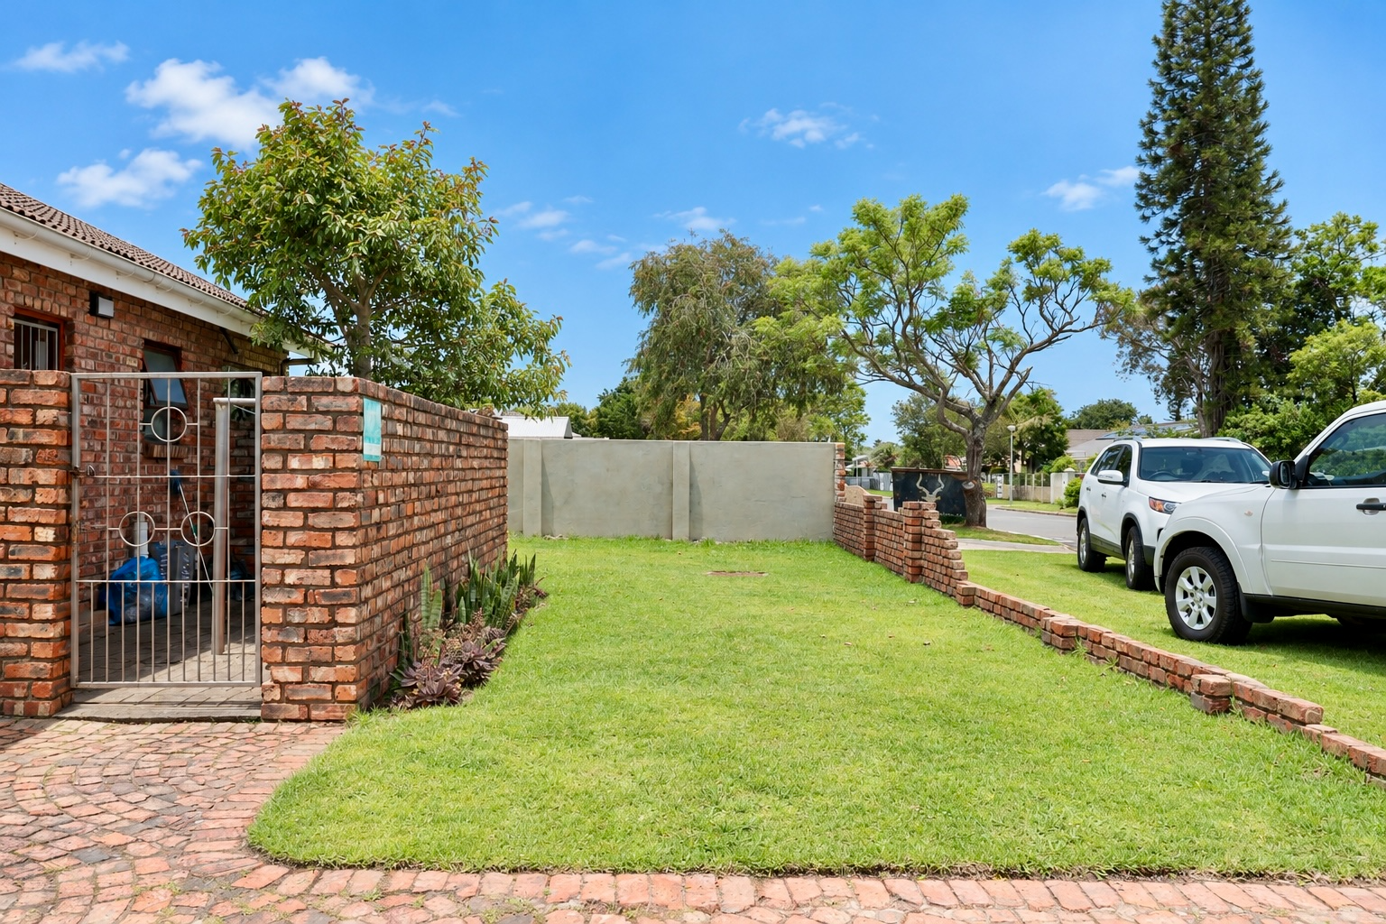
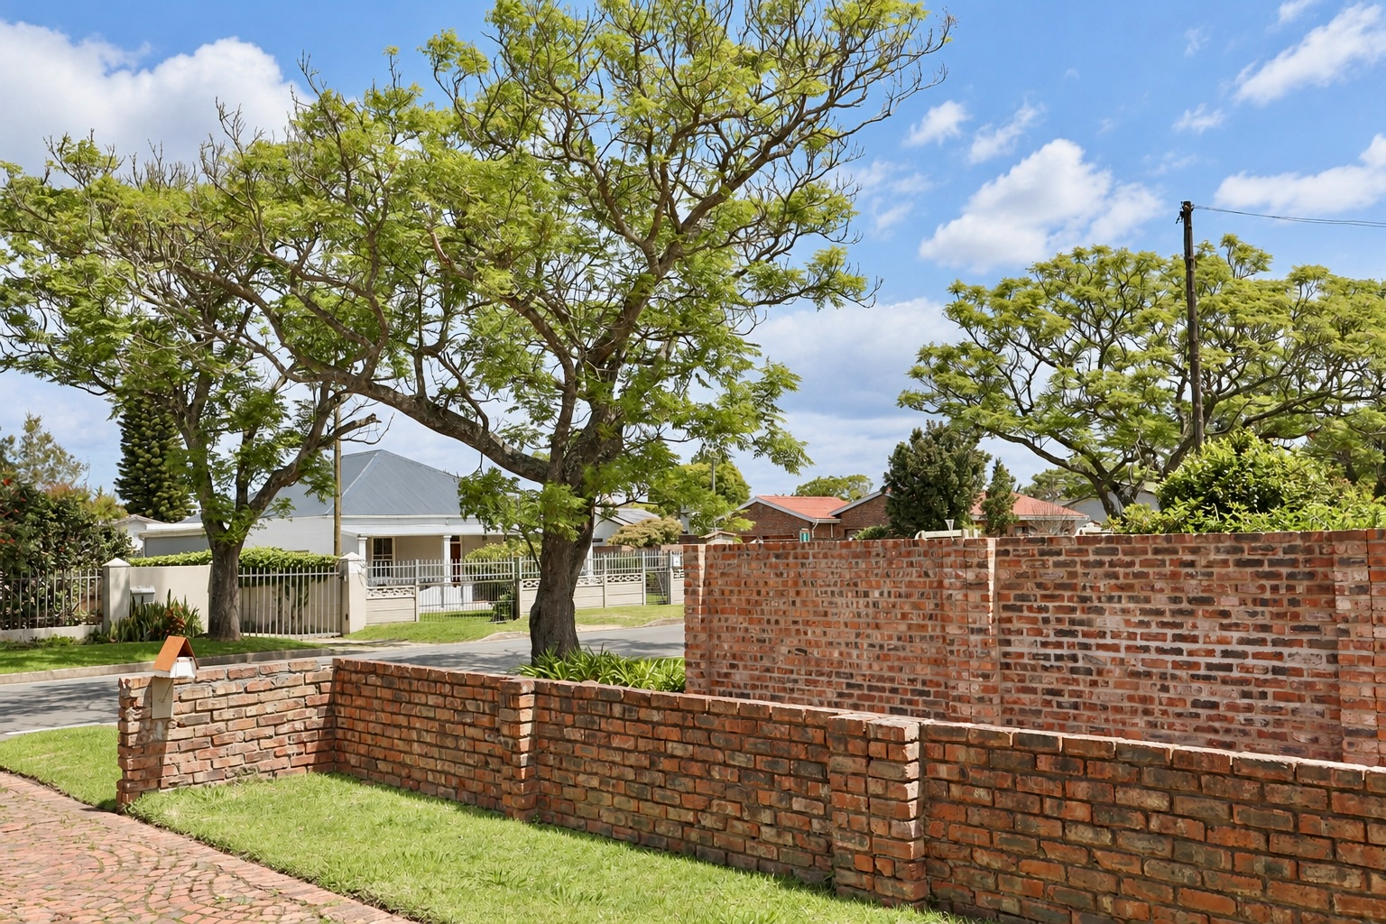
The property is practical and well suited to buyers who value space, a sound structure and future possibilities over expensive finishes from day one. Some interior painting and cosmetic updates may be desirable, and the kitchen could be modernised over time. A section of the front boundary wall has collapsed and will need rebuilding.
Importantly, the owner has already submitted plans to the municipality for proposed improvements. These include an additional garage, a redesigned front entrance, a relocated kitchen to create a larger living area, an expanded braai area, a swimming pool and a handy garden shed. The plans provide a starting point for buyers who would like to explore the potential to extend and improve the property as their family and budget
allow. Any proposed work remains subject to the relevant municipal approvals.
Buy now, make it your own and grow into your home. This is an opportunity to enter the property market with a practical home, enjoy the space it already offers and invest in improvements at a pace that suits your
circumstances.
Conveniently situated in a central part of George, the property is within walking distance of Outeniqua High School and offers easy access to everyday amenities, schools and other essential services.
Its central location, generous garden and scope for future improvements make it an appealing option for young families, first-time buyers or anyone looking for a home with genuine potential.
Property Details
- 3 Bedrooms
- 2 Bathrooms
- 1 Garages
- 1 Lounges
- 1 Dining Area
Property Features
- Patio
- Wheelchair Friendly
- Pets Allowed
- Kitchen
- Built In Braai
- Paving
- Garden
- DSTV Point Available
- Mountain View
- Security Doors
- Counter Tops: Melawood
- Cupboards: Melawood
- Roof: Tiled
- Windows: Wood
- Walls: Facebrick Outside
- Windows: Wood
- Partially Enclosed with Built Walls
| Bedrooms | 3 |
| Bathrooms | 2 |
| Garages | 1 |
| Floor Area | 156 m2 |
| Erf Size | 567.0 m2 |
