- 4
- 5.5
- 2
- 414 m2
- 1 252.0 m2
On Show
- Sat 24 Oct, 11:00 am - 2:00 pm
Monthly Costs
Monthly Bond Repayment ZAR .
Calculated over years at % with no deposit. Change Assumptions
Affordability Calculator | Bond Costs Calculator | Bond Repayment Calculator | Apply for a BondBond Calculator

Disclaimer: The estimates contained on this webpage are provided for general information purposes and should be used as a guide only. While every effort is made to ensure the accuracy of the calculator, RE/MAX of Southern Africa cannot be held liable for any loss or damage arising directly or indirectly from the use of this calculator, including any incorrect information generated by this calculator, and/or arising pursuant to your reliance on such information.
Mun. Rates & Taxes: ZAR 2800.00
Property description
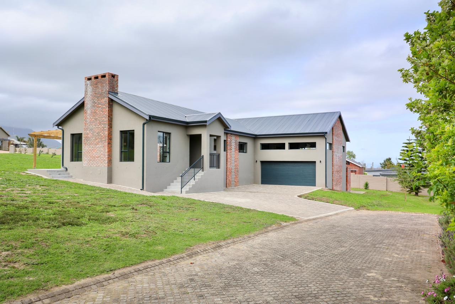
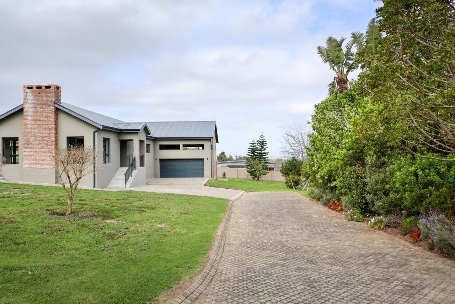
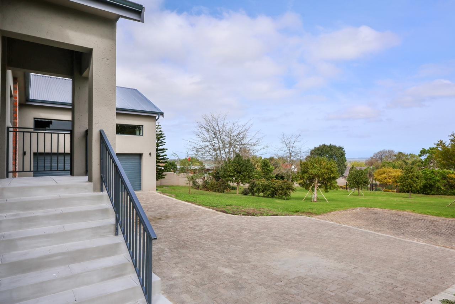
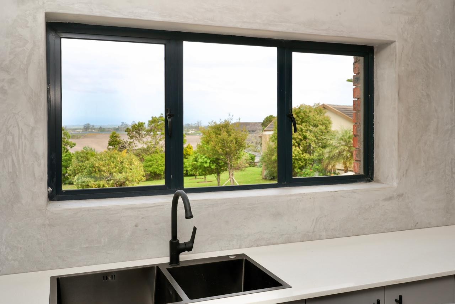
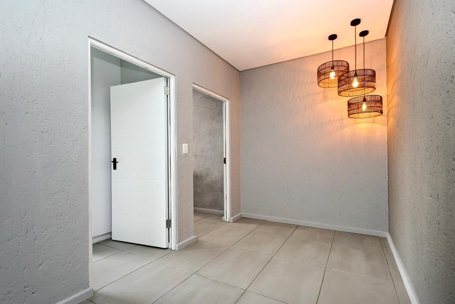
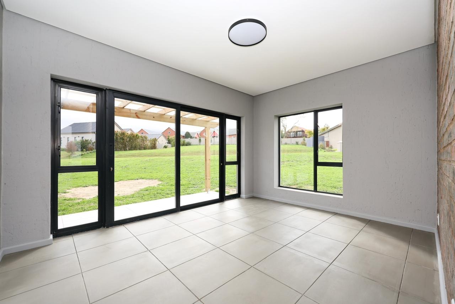
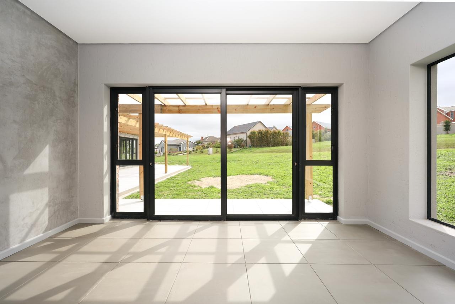
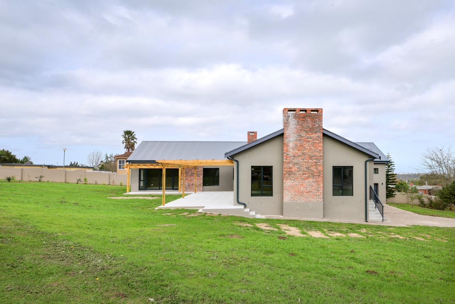
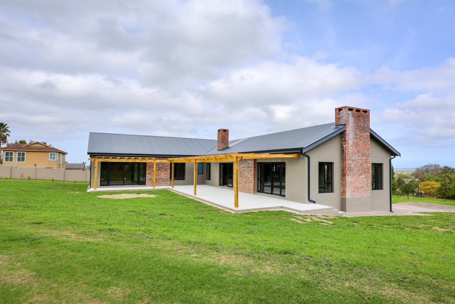
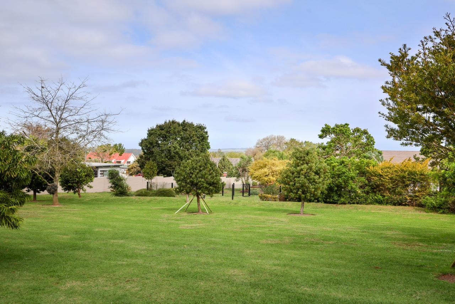
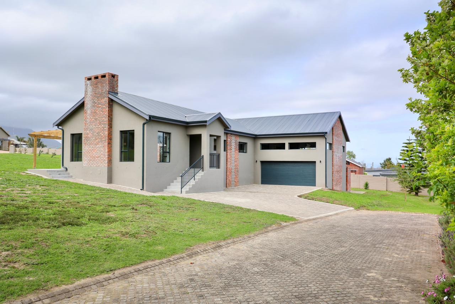
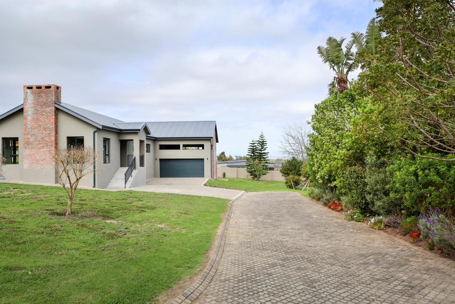
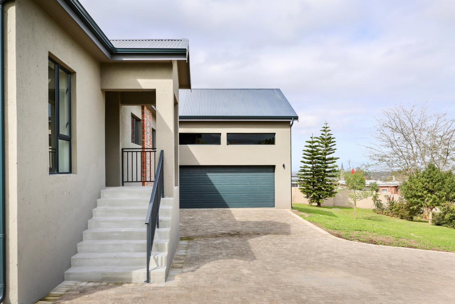
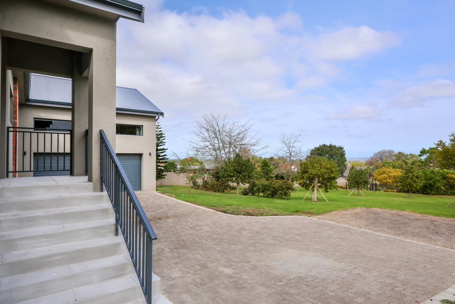
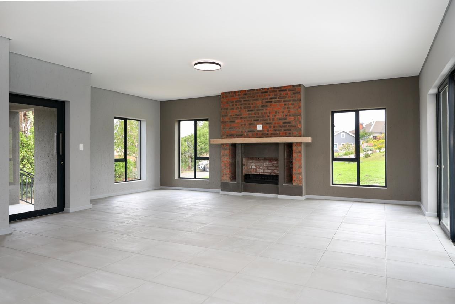
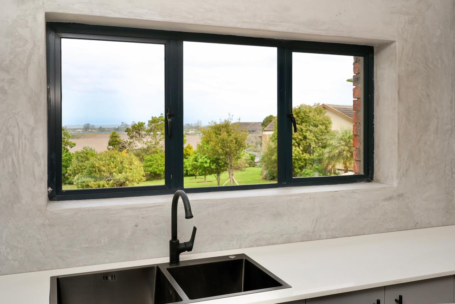
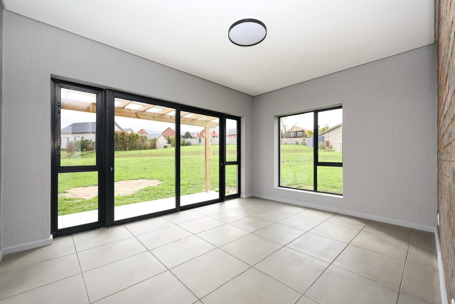
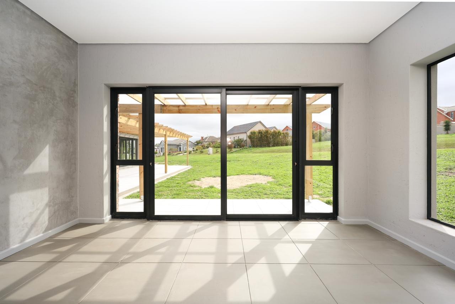
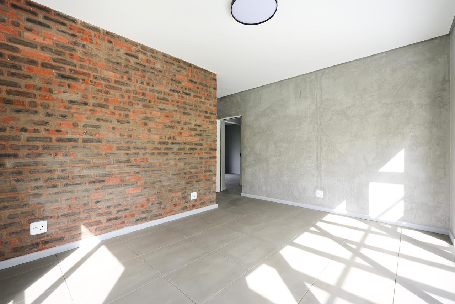
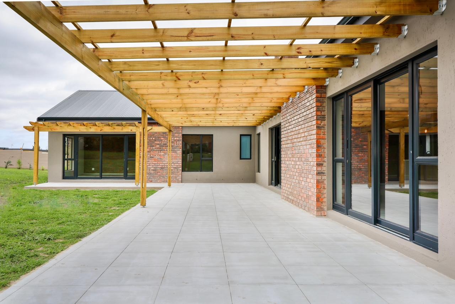
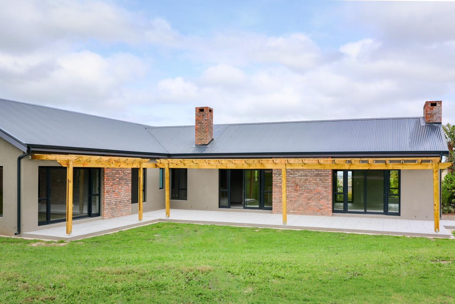
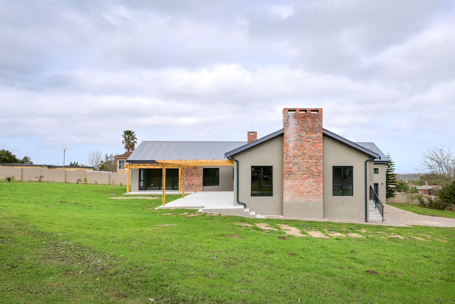
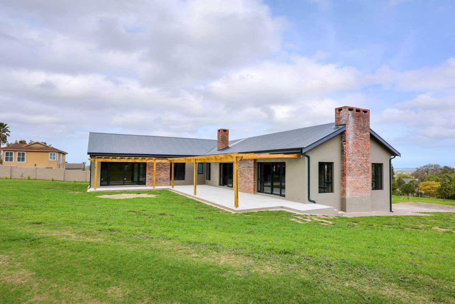
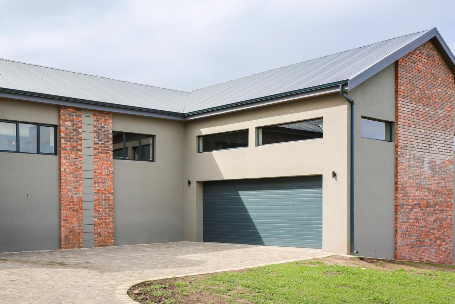
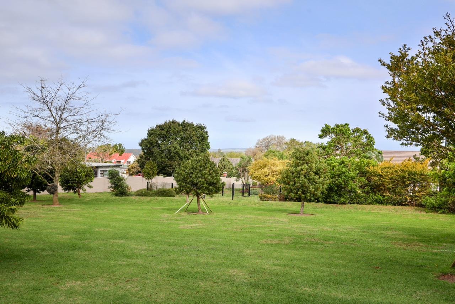
Positioned at the peaceful rear of Cherry Creek Estate in Blanco, this brand-new home offers an exceptionally private setting where everyday traffic is absent. Nestled alongside the estate park, the property enjoys open, tranquil outlooks from the entrance and garage, whilst the living areas and patio frame beautiful views towards the Outeniqua Mountains. The home has been designed with family living and outdoor enjoyment in mind, combining generous proportions with an easy flow and distinctly modern style.
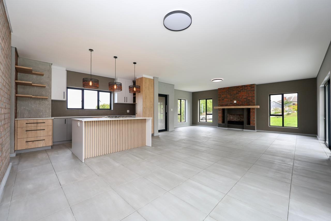
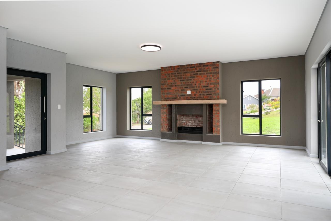
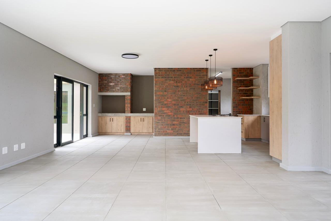
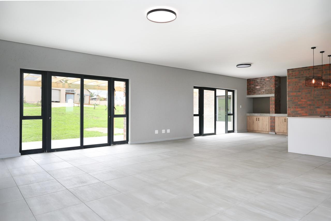
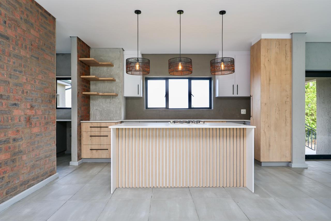
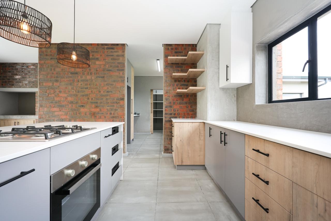
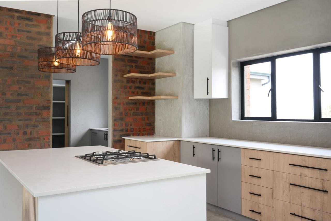
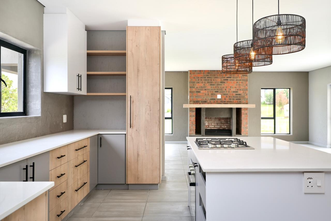
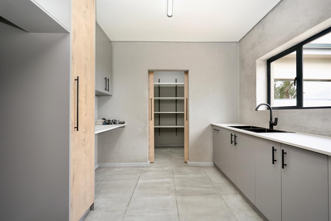
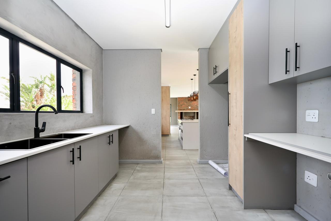
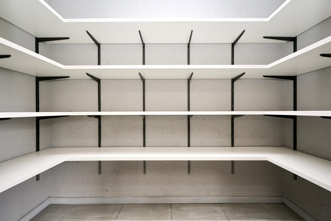
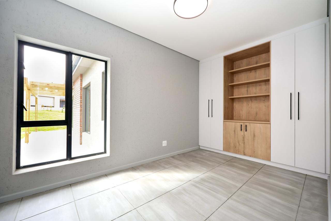
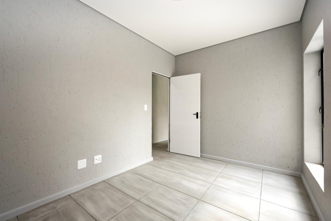
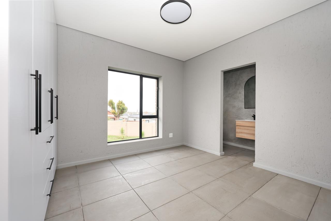
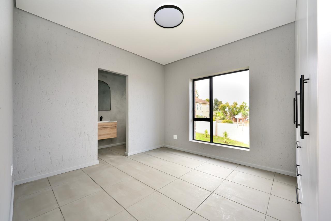
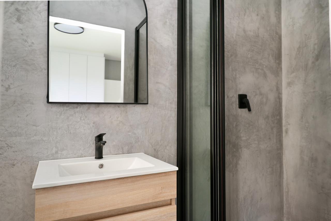
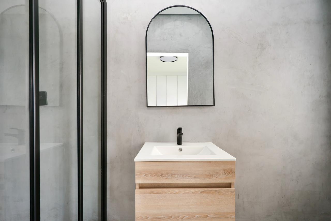
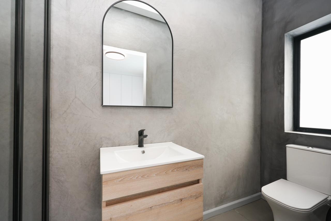
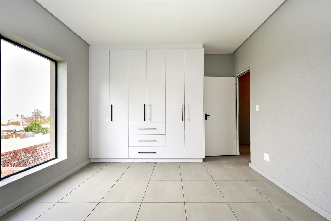
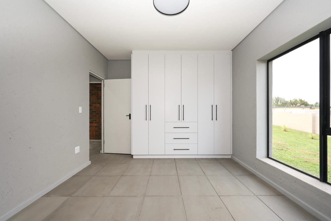
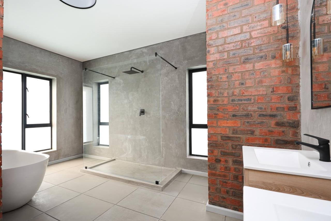
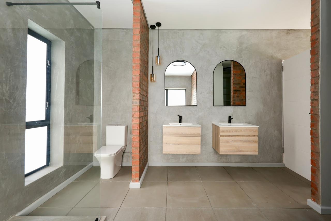
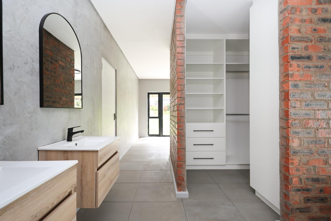
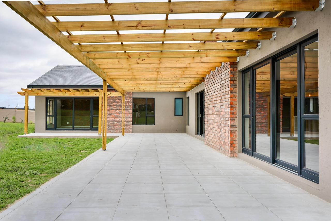
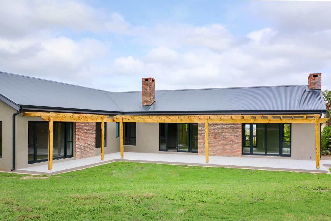
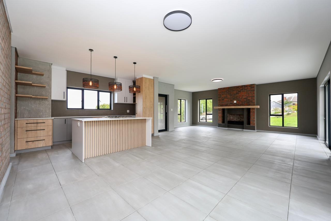
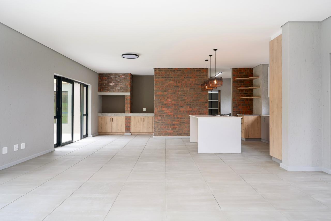
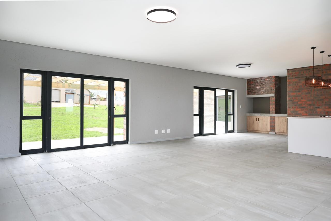
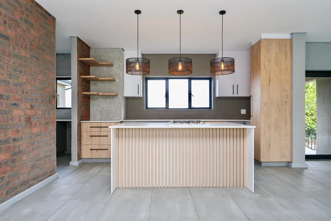
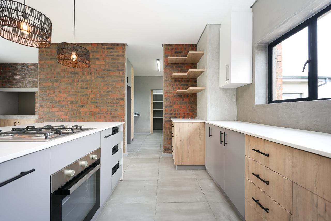
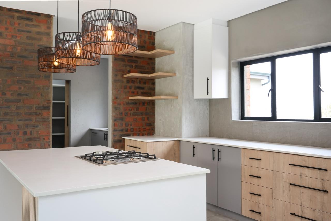
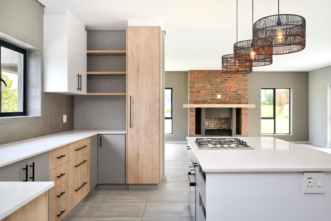
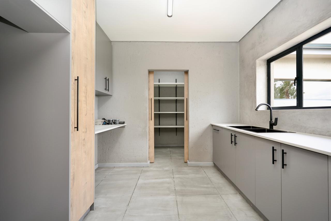
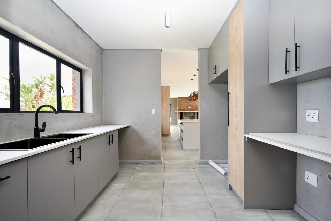
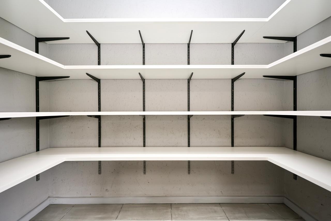
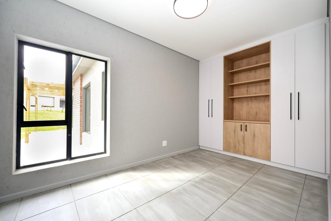
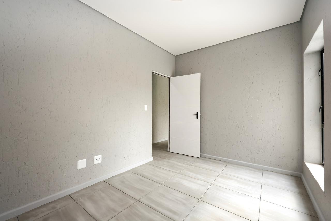
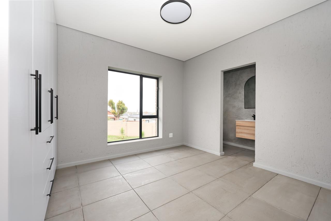
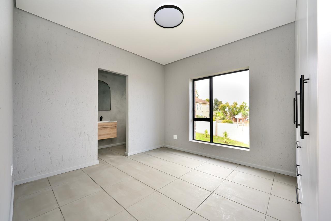
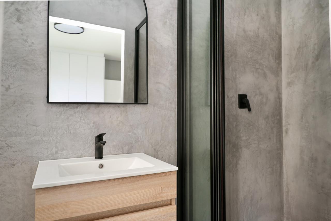
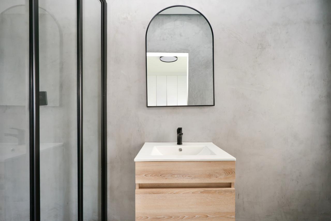
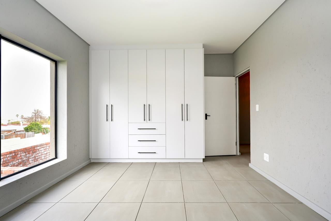
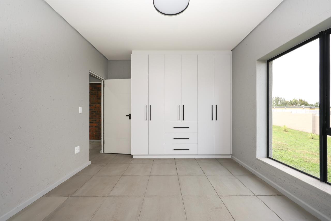
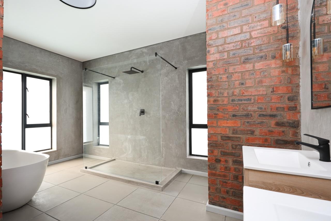
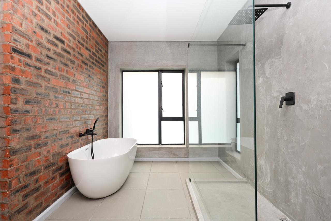
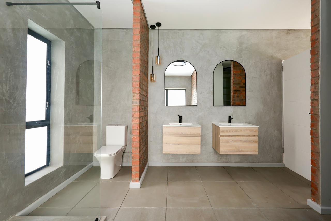
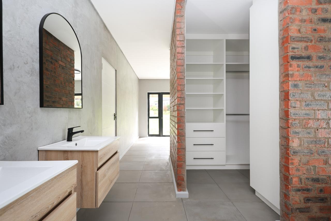
The open-plan living areas connect seamlessly with a modern, well-appointed kitchen and flow naturally onto a spacious patio. This outdoor space overlooks the garden and captures the magnificent mountain backdrop, making it ideal for relaxed family living and entertaining. The kitchen is supported by an exceptionally spacious scullery and walk-in pantry, providing practical space that busy families will genuinely appreciate. The accommodation is equally generous, featuring four bedrooms, each with its own ensuite bathroom, plus a dedicated study. This arrangement ensures ample room for family and guests without compromising privacy.
Key Features:
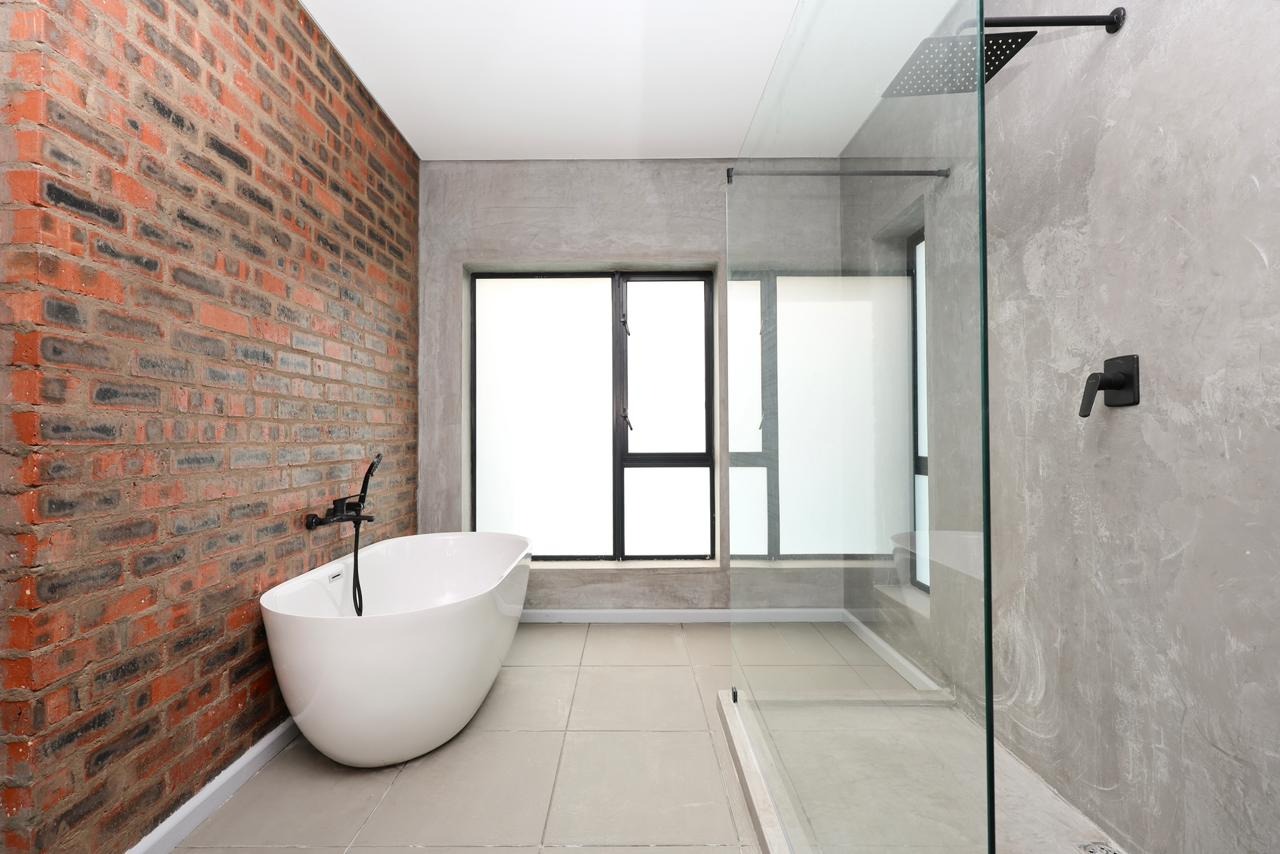
Four bedrooms, each with ensuite bathroom
Dedicated study and open-plan living areas
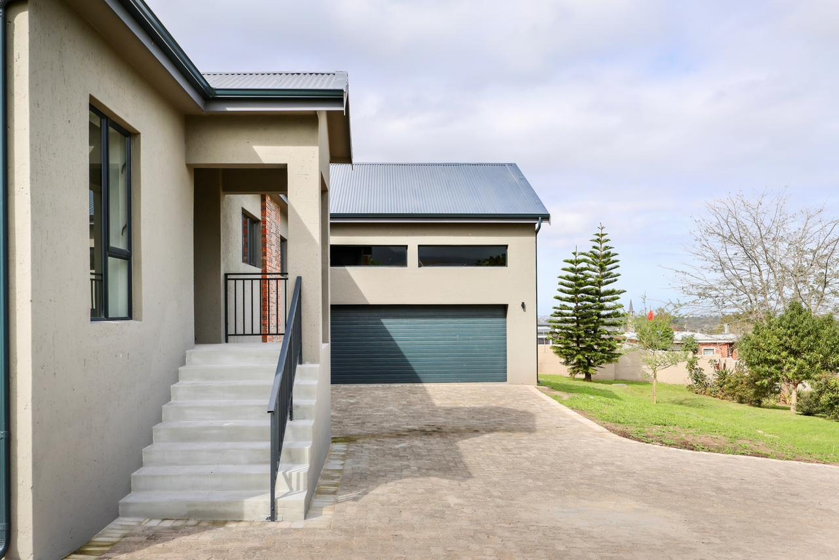
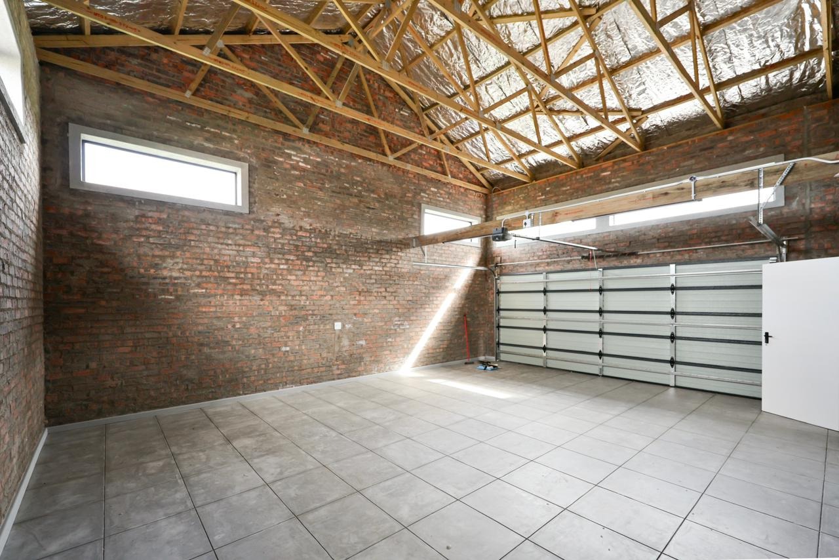
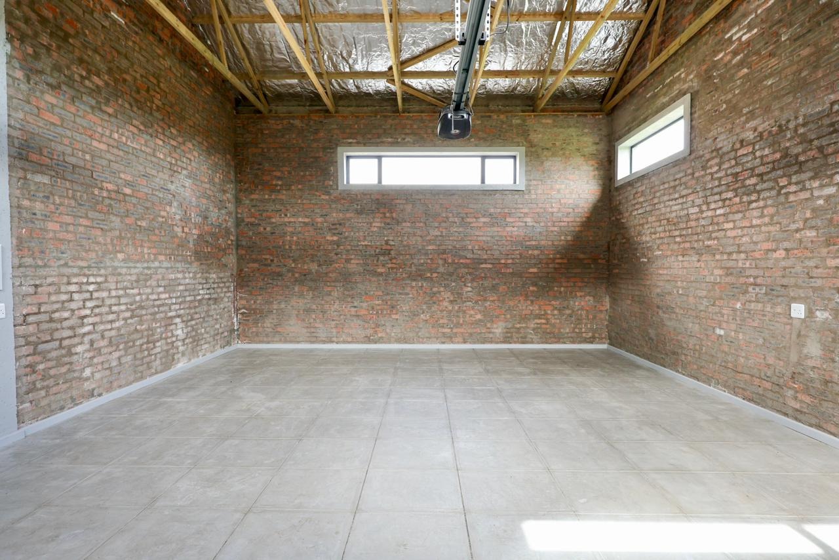
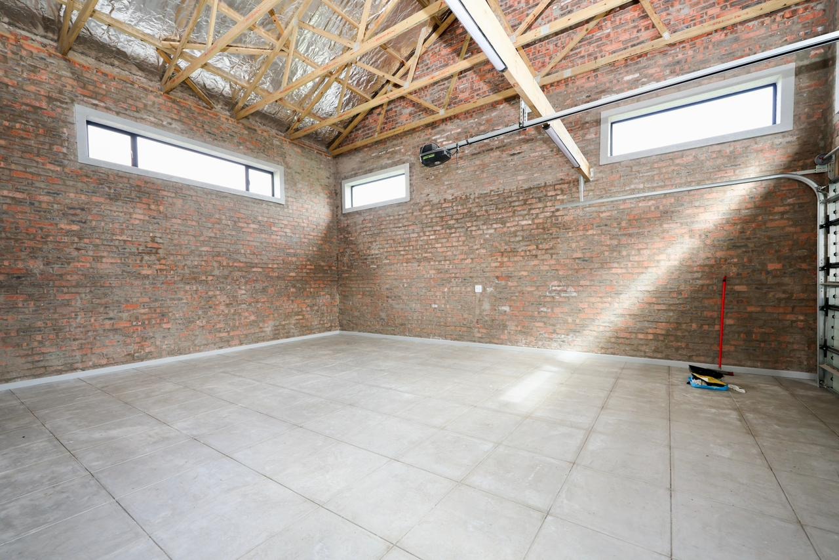
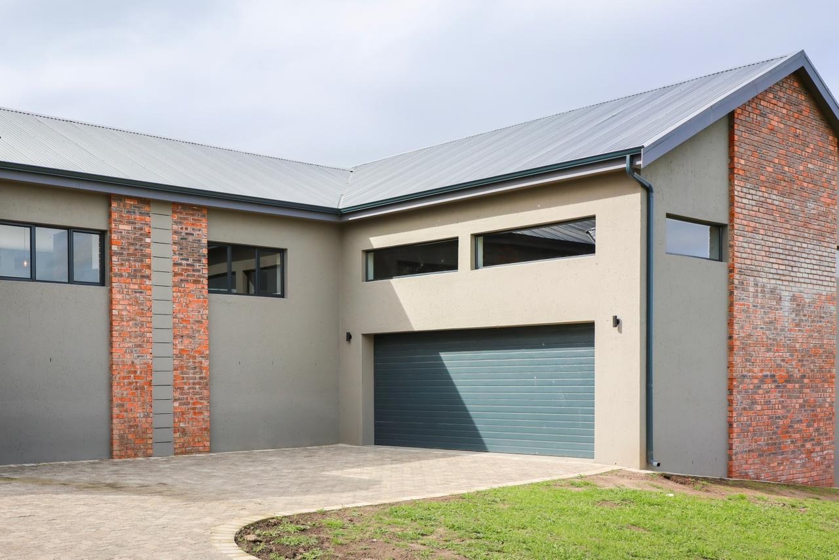
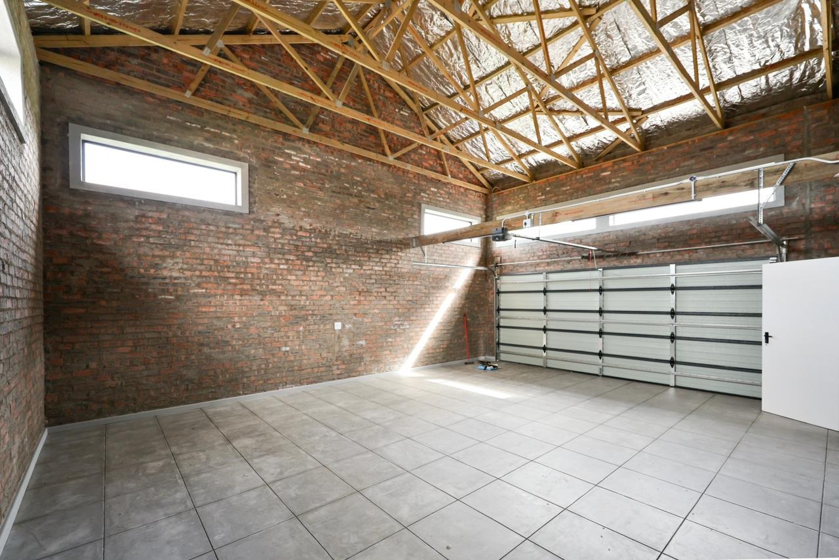
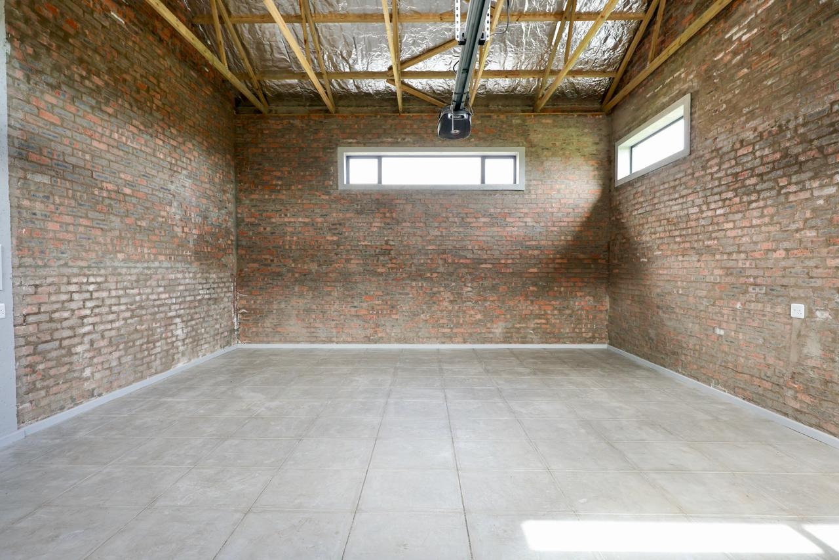
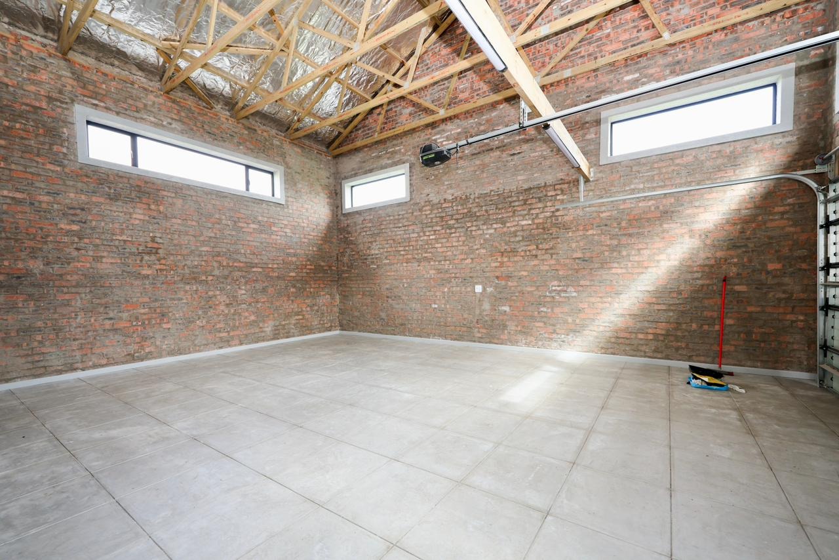
Oversized double garage (approximately 7m x 8m) with exceptional ceiling height
Spacious patio with mountain views
Modern kitchen with scullery and walk-in pantry
Staff room with bathroom on lower level
Scenic garden with access gate and electric fencing
24-hour estate security and reception
1,252 sqm erf with 414 sqm floor area
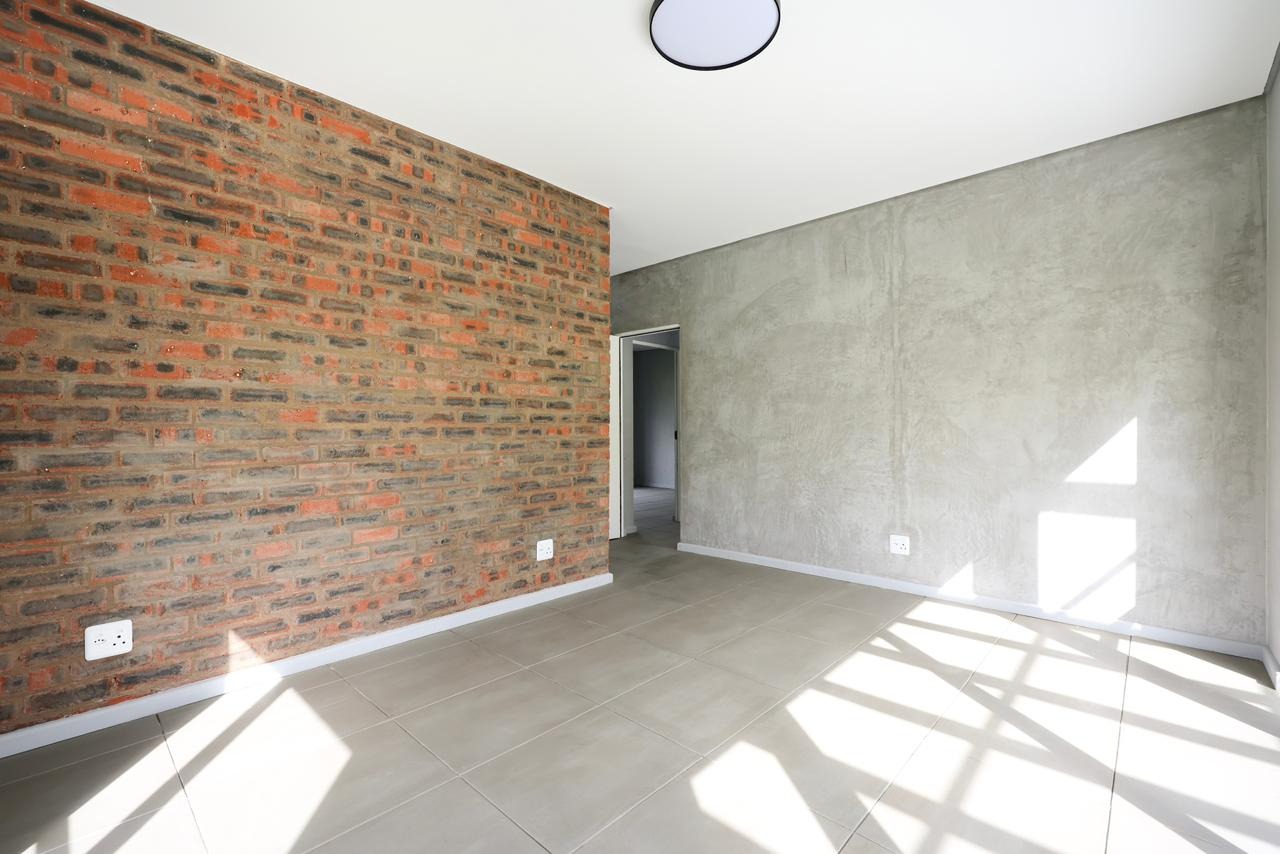
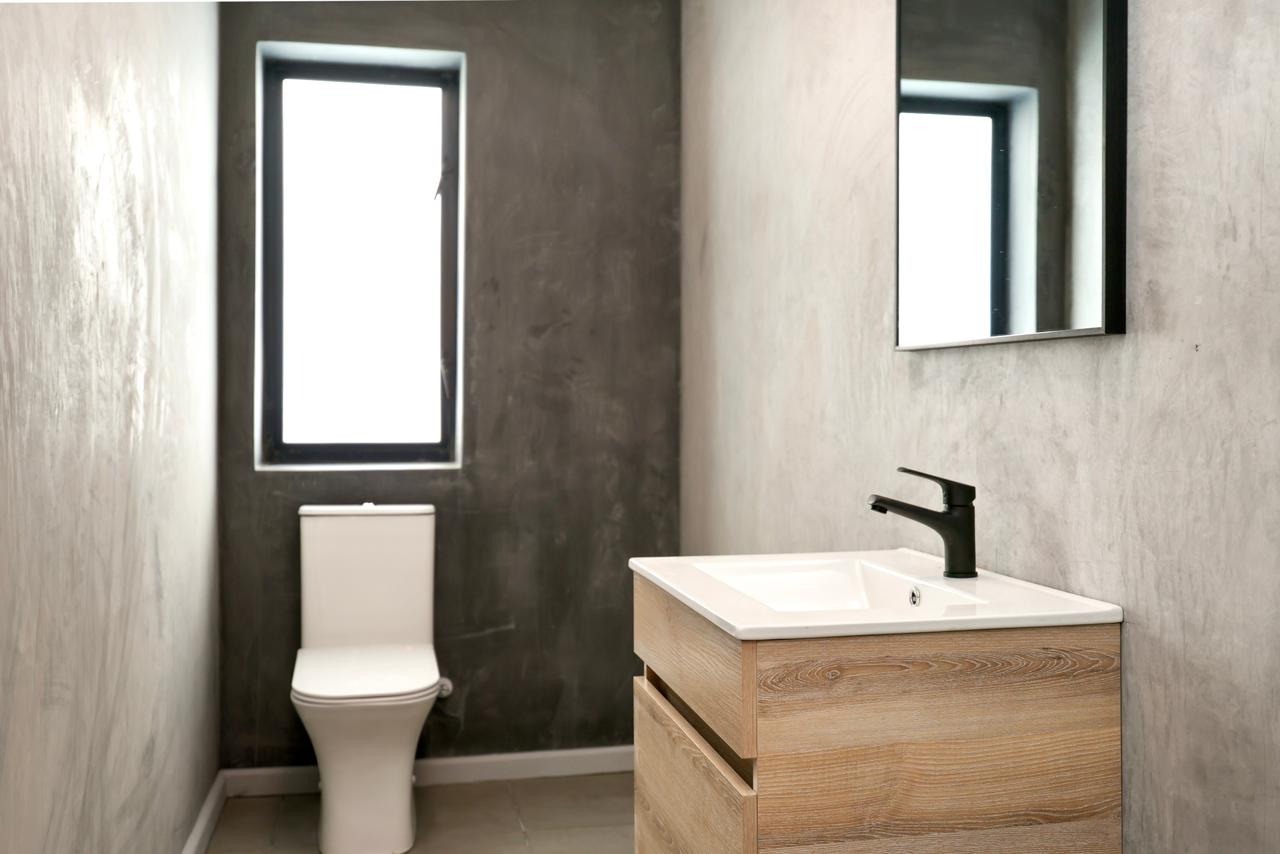
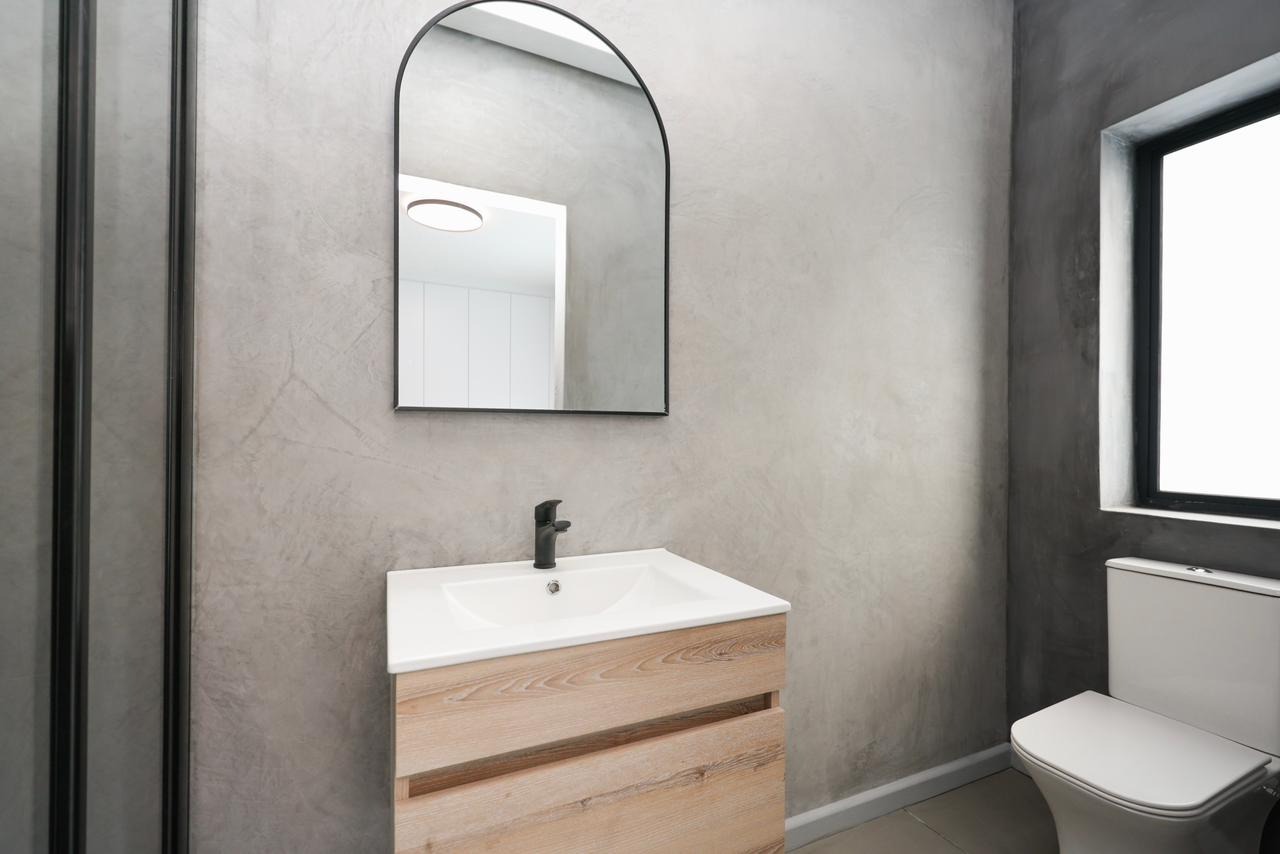
The oversized garage is particularly impressive, offering exceptional ceiling height that creates exciting possibilities for a loft floor, additional storage, hobby area, or home gym. The lower level provides a staff room with bathroom and generous storage space, adding further versatility. Distinctive modern finishes throughout reflect contemporary architecture with genuine personality, appealing to buyers who appreciate quality design and something refreshingly different. The open garden blends beautifully with surroundings, whilst the position next to the park enhances the sense of space and privacy. This is a truly distinctive offering for families who value generous living space, privacy, mountain views, and the opportunity to embrace the Garden Route lifestyle. Contact us to arrange your viewing of this exceptional property.
Property Details
- 4 Bedrooms
- 5.5 Bathrooms
- 2 Garages
- 5 Ensuite
- 1 Lounges
- 1 Dining Area
Property Features
- Study
- Patio
- Storage
- Wheelchair Friendly
- Pets Allowed
- Access Gate
- Scenic View
- Kitchen
- Built In Braai
- Fire Place
- Pantry
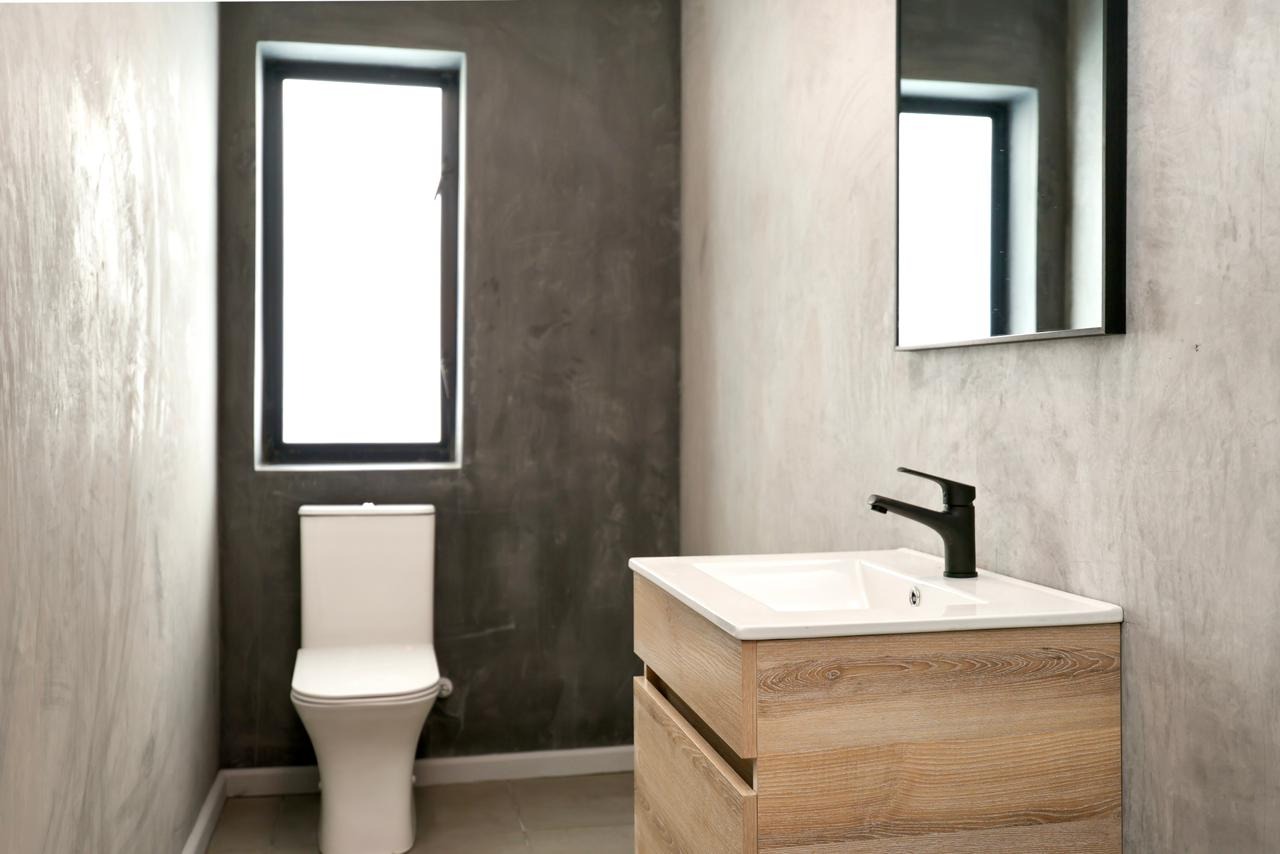
- Guest Toilet
- Paving
- Garden
- DSTV Point Available
- Mountain View
- Stove: Gas
- Oven: Electric
- Counter Tops: Caesarstone
- Cupboards: Melawood
- Roof: Zink
- Windows: Aluminium
- Walls: Painted & Painted
Video
| Bedrooms | 4 |
| Bathrooms | 5.5 |
| Garages | 2 |
| Floor Area | 414 m2 |
| Erf Size | 1 252.0 m2 |
